Skip To Content

956 Granby Road

Chicopee, MA 01020
  • $250,000
  • STATUS: Active
  • ON SITE: 13 Days
  • MLS #: 24217050
UPDATED: 27 min ago
$250,000
  • 2
    BEDS
  • 0.16
    ACRES
  • 1
    BATHS
  • 0
    1/2 BATHS
  • 890
    SQFT
  • $281
    $/SQFT
Neighborhood:
N/A
Type:
Single-Family Home
Built:
1960
County:
Area:

School Information

Elementary School:
High School:

Description

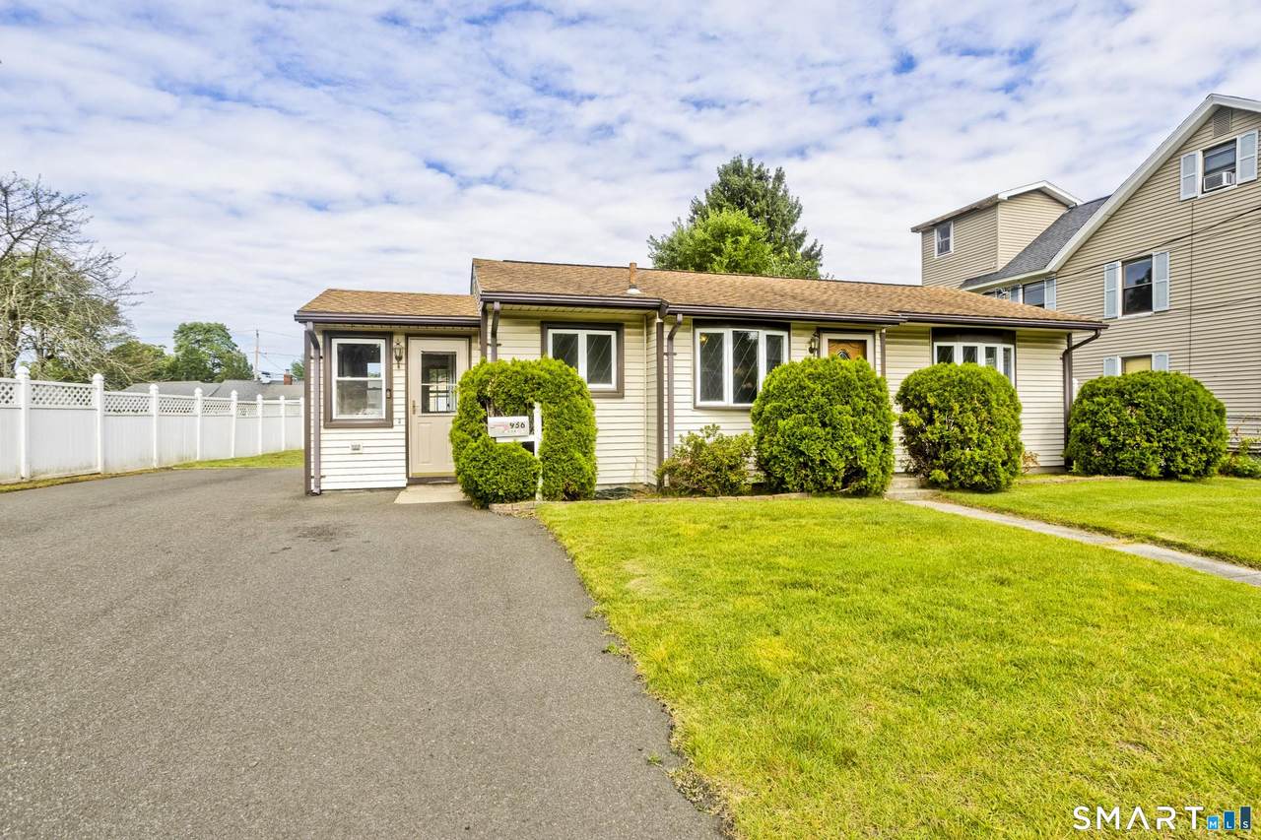
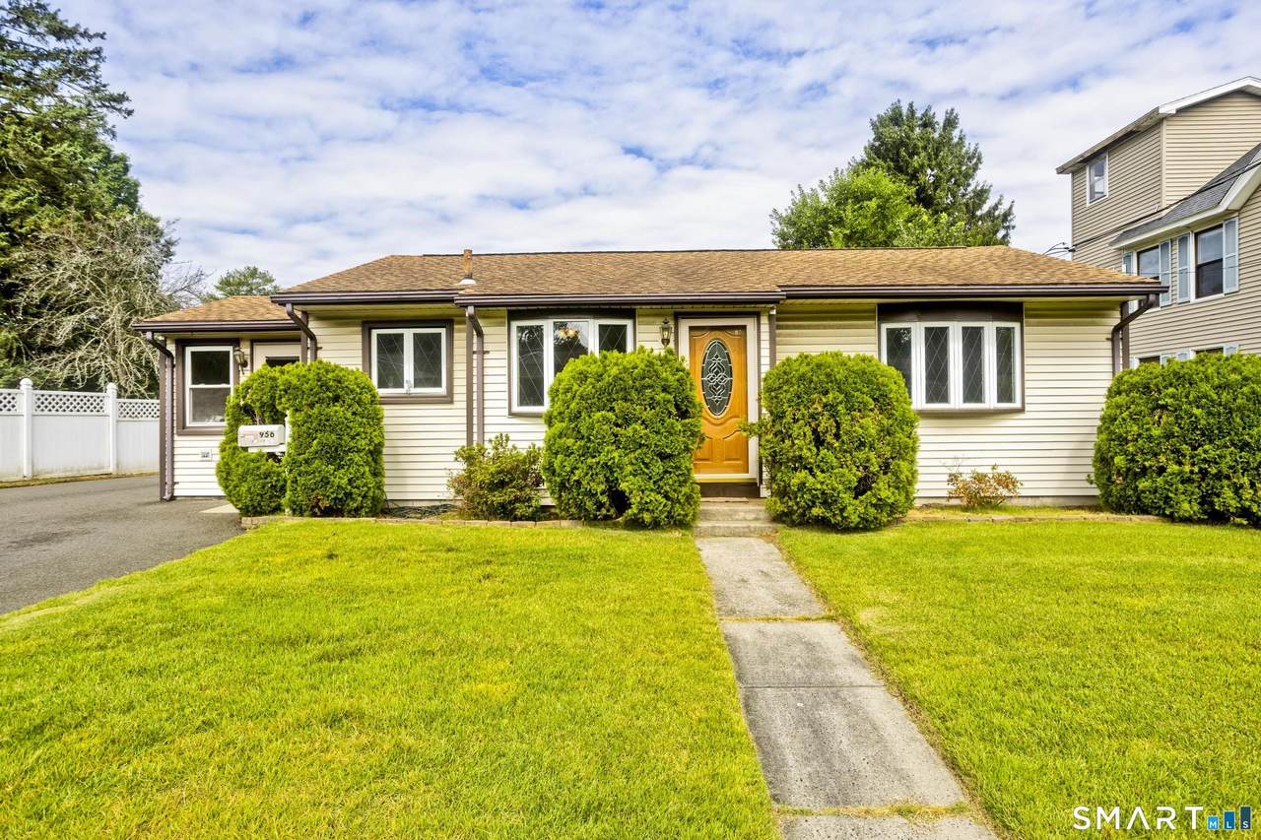
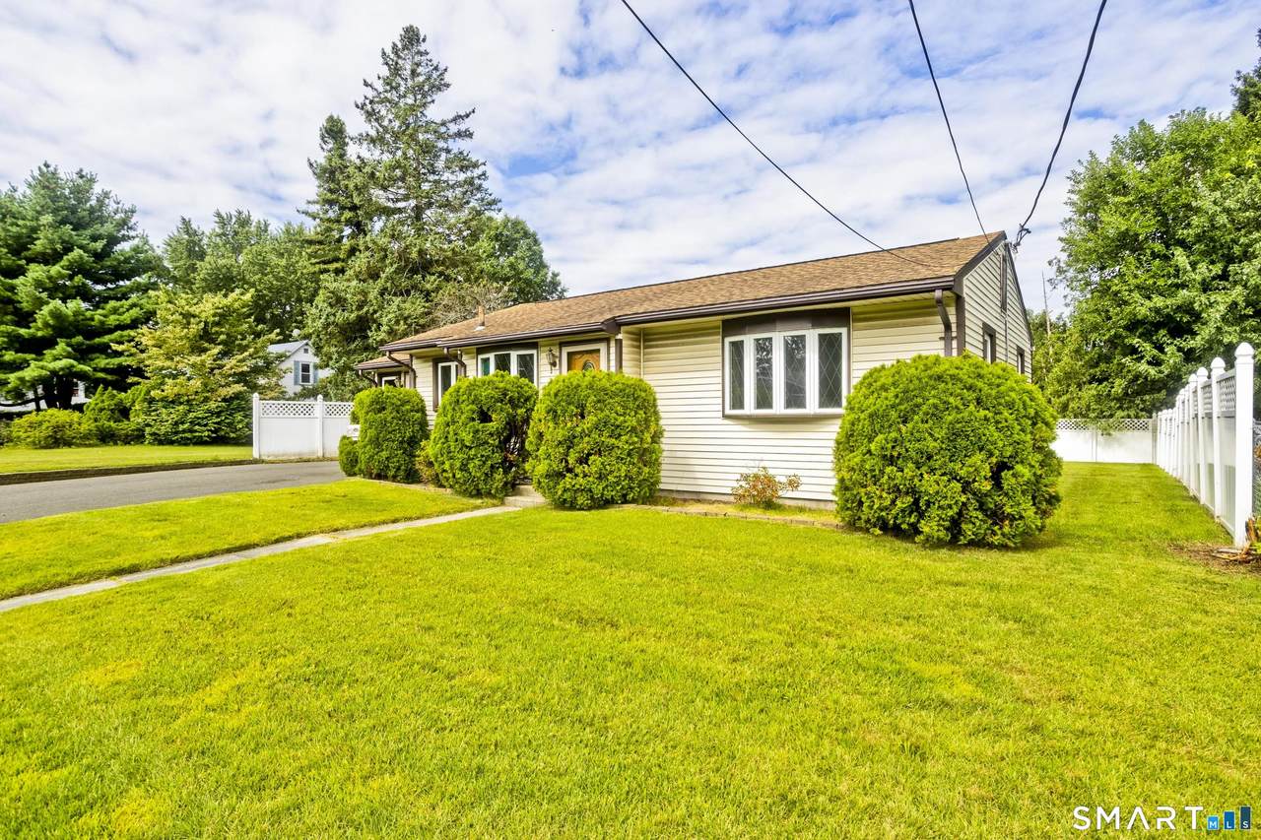
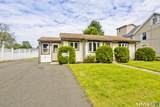
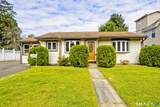
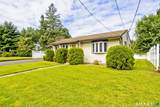
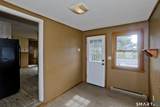
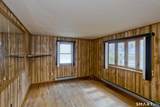
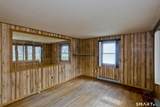
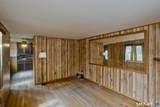
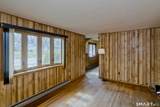
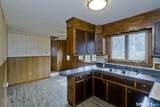
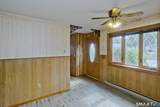
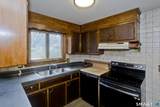
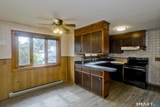
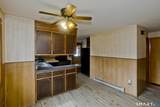
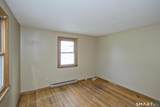
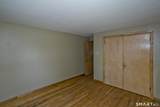
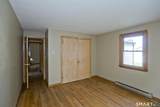
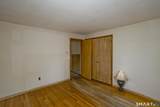
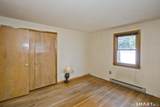
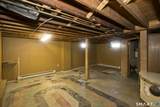
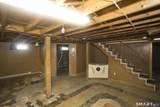
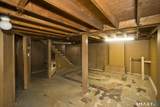
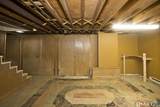
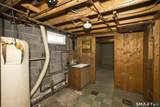
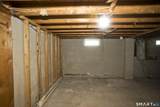
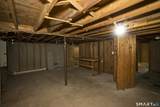
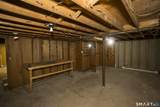
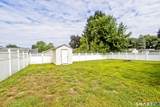
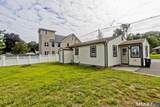
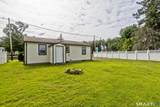
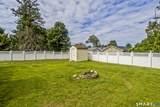
Welcome to 956 Granby Road in Chicopee, where convenience meets comfort! Perfectly positioned in a central location with easy access to shopping, dining, major highways, and everything Western Massachusetts has to offer, this home makes everyday living a breeze. Inside, enjoy the ease of single-floor living with everything you need right at your fingertips. But the fun doesn't stop indoors! Step outside to an awesome backyard made for entertaining, summer BBQs, and cozy evenings gathered around the fire pit under the stars. Need more space? The basement offers exciting possibilities for future expansion, whether you're dreaming of a home gym, game room, office, or additional hangout space. Why settle when you can have convenience, comfort, outdoor fun, AND future potential? Your next chapter starts right here in Chicopee!

Monthly Payment Calculator


The data relating to real estate for sale on this website appears in part through the SMARTMLS Internet Data Exchange program, a voluntary cooperative exchange of property listing data between licensed real estate brokerage firms, and is provided by SMARTMLS through a licensing agreement. Listing information is from various brokers who participate in the SMARTMLS IDX program and not all listings may be visible on the site. The property information being provided on or through the website is for the personal, non-commercial use of consumers and such information may not be used for any purpose other than to identify prospective properties consumers may be interested in purchasing. Some properties which appear for sale on the website may no longer be available because they are for instance, under contract, sold or are no longer being offered for sale. Property information displayed is deemed reliable but is not guaranteed. Copyright 2026 SmartMLS, Inc. Data last updated: 2026-11-18T00:09:57.927.
www.foreverhomesrealestate.net/homes/183393787
Print Image

956 Granby Road Chicopee, MA 01020

  • Price: $250,000
  • Status: Active
  • On Site: 13 Days
  • Updated: 27 min ago
  • MLS #: 24217050
2
Beds
1
Baths
0
½ Baths
0.16
Acres
890
SQFT
$281
$/SQFT
1960
Built
Neighborhood:
N/A
County:
Hampden
Area:
Chicopee
Elementary School:
per board of ed
High School:
per board of ed
Property Description
Welcome to 956 Granby Road in Chicopee, where convenience meets comfort! Perfectly positioned in a central location with easy access to shopping, dining, major highways, and everything Western Massachusetts has to offer, this home makes everyday living a breeze. Inside, enjoy the ease of single-floor living with everything you need right at your fingertips. But the fun doesn't stop indoors! Step outside to an awesome backyard made for entertaining, summer BBQs, and cozy evenings gathered around the fire pit under the stars. Need more space? The basement offers exciting possibilities for future expansion, whether you're dreaming of a home gym, game room, office, or additional hangout space. Why settle when you can have convenience, comfort, outdoor fun, AND future potential? Your next chapter starts right here in Chicopee!
Exterior Features

Color Tan Direct Waterfront YN No Driveway Type PrivatePaved Exterior Siding Vinyl Siding Garage And Parking PavedDriveway Lot Description Level Lot Parking Total Spaces 4 Roof Information Shingle Style Ranch Swimming Pool YN No Waterfront Description Not Applicable

Interior Features

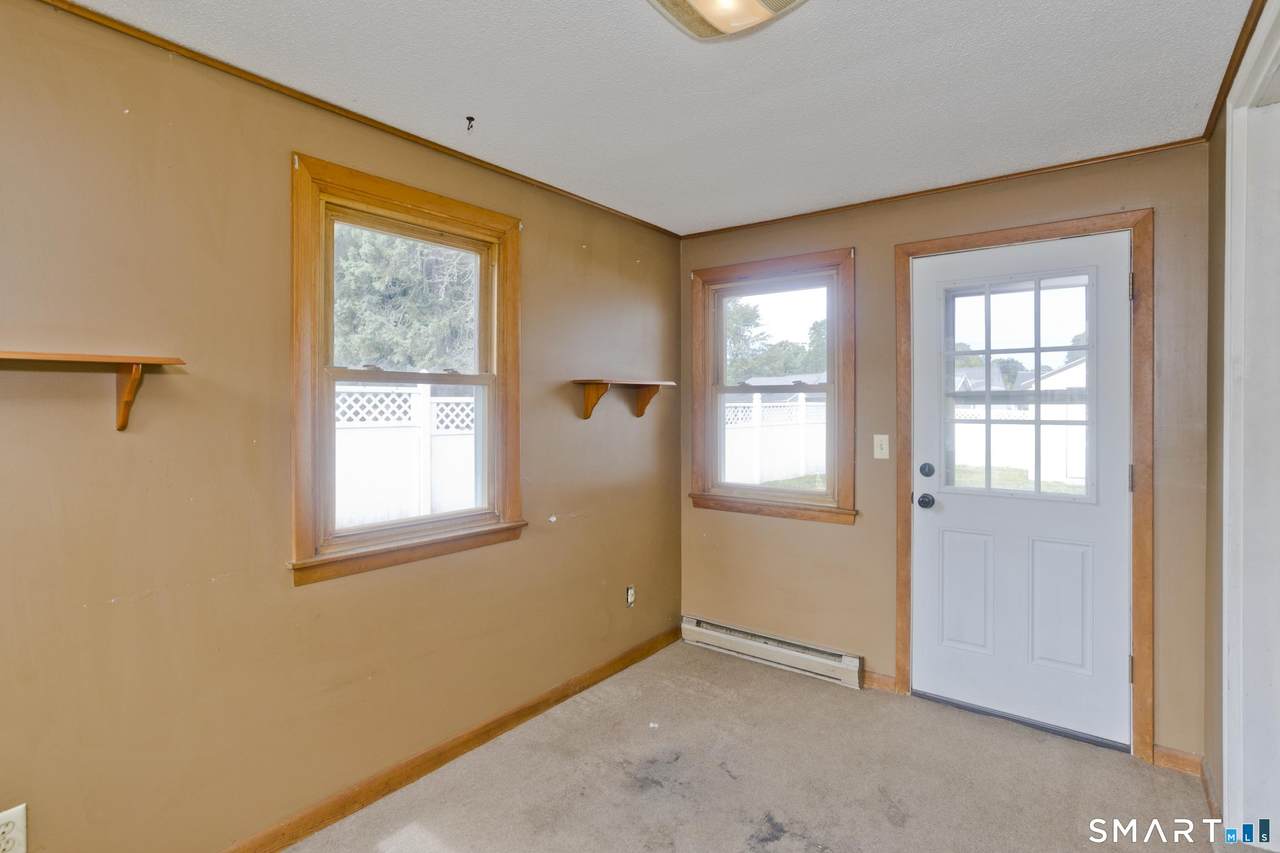
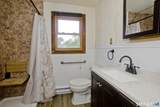
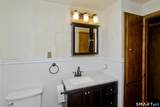
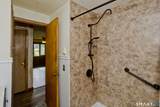
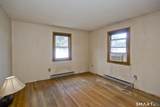
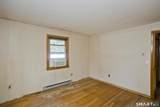
Appliances Included Oven/RangeRange HoodRefrigeratorDishwasher Attic Description Access Via Hatch Attic YN Yes Basement Description Full Cooling System Ceiling Fans Fireplaces Total 0 Heat Type Baseboard Rooms Kitchen (Main Level) Primary Bedroom (Main Level) Family Room (Lower Level) Living Room (Main Level) Bedroom (Main Level) Dining Room (Main Level) Full Bath (Main Level) Sq Ft Est Heated Above Grade 890 Total Rooms 4

Property Features

Agent Owner YN No Bank Owned Property No Foundation Type Concrete Heat Fuel Type Electric Home Owners Assocation No Home Warranty Offered YN No Hot Water Description Domestic New Construction Type No/Resale Potential Short Sale No Sewage System Public Sewer Connected Tax Year July 2026-June 2027 Under Agreement Yn No Water Source Public Water Connected Zoning R

Listing information © 2026 Smart MLS
Listing provided courtesy of Dawn Ezold of Naples Realty Group, LLC: (413) 384-6196.


The data relating to real estate for sale on this website appears in part through the SMARTMLS Internet Data Exchange program, a voluntary cooperative exchange of property listing data between licensed real estate brokerage firms, and is provided by SMARTMLS through a licensing agreement. Listing information is from various brokers who participate in the SMARTMLS IDX program and not all listings may be visible on the site. The property information being provided on or through the website is for the personal, non-commercial use of consumers and such information may not be used for any purpose other than to identify prospective properties consumers may be interested in purchasing. Some properties which appear for sale on the website may no longer be available because they are for instance, under contract, sold or are no longer being offered for sale. Property information displayed is deemed reliable but is not guaranteed. Copyright 2026 SmartMLS, Inc. Data last updated: 2026-11-18T00:09:57.927.
 
https://bt-photos.global.ssl.fastly.net/ctmls/1280_boomver_1_24217050-1.jpg https://bt-photos.global.ssl.fastly.net/ctmls/1280_boomver_1_24217050-1.jpg https://bt-photos.global.ssl.fastly.net/ctmls/1280_boomver_1_24217050-1.jpg
Logo
Forever Homes Real Estate, LLC
147 Durham Rd Suite 12a
Madison CT, 06443