Skip To Content

85 Salem Road

East Haddam, CT 06423
  • $1,349,000
  • STATUS: Active
  • ON SITE: 12 Days
  • MLS #: 24219057
UPDATED: 46 min ago
$1,349,000
  • 4
    BEDS
  • 13.32
    ACRES
  • 4
    BATHS
  • 0
    1/2 BATHS
  • 3,628
    SQFT
  • $372
    $/SQFT
Type:
Single-Family Home
Built:
2001
County:
Area:

School Information

Elementary School:
Middle School:
High School:

Description

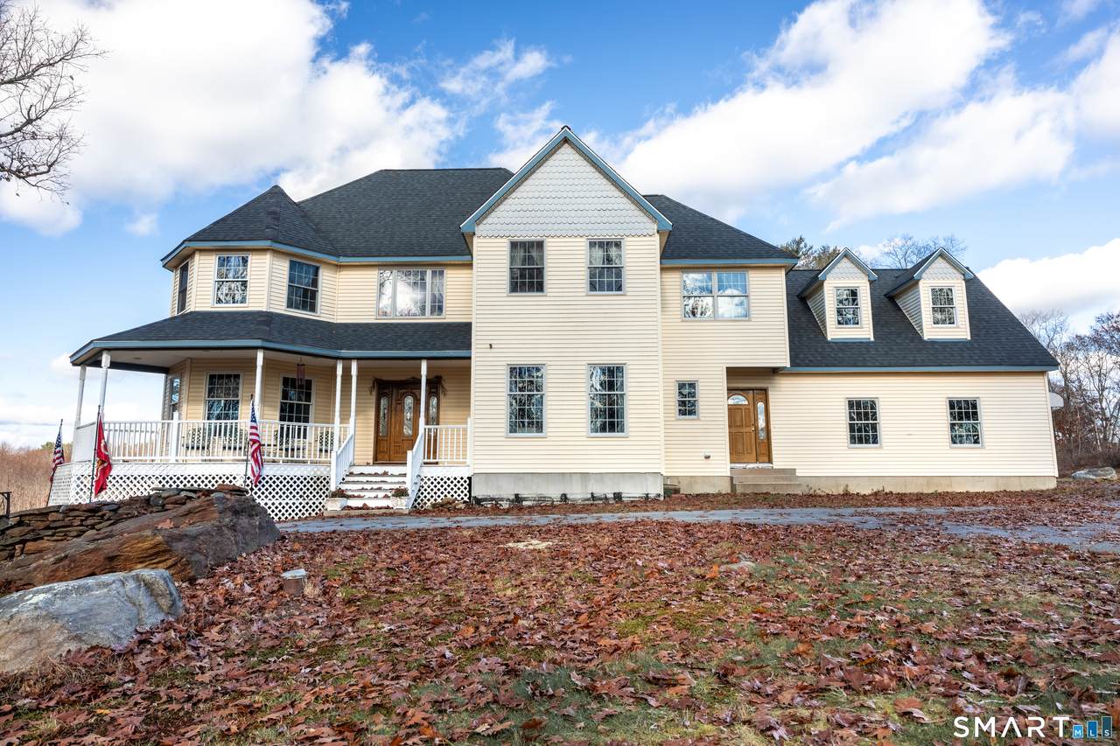
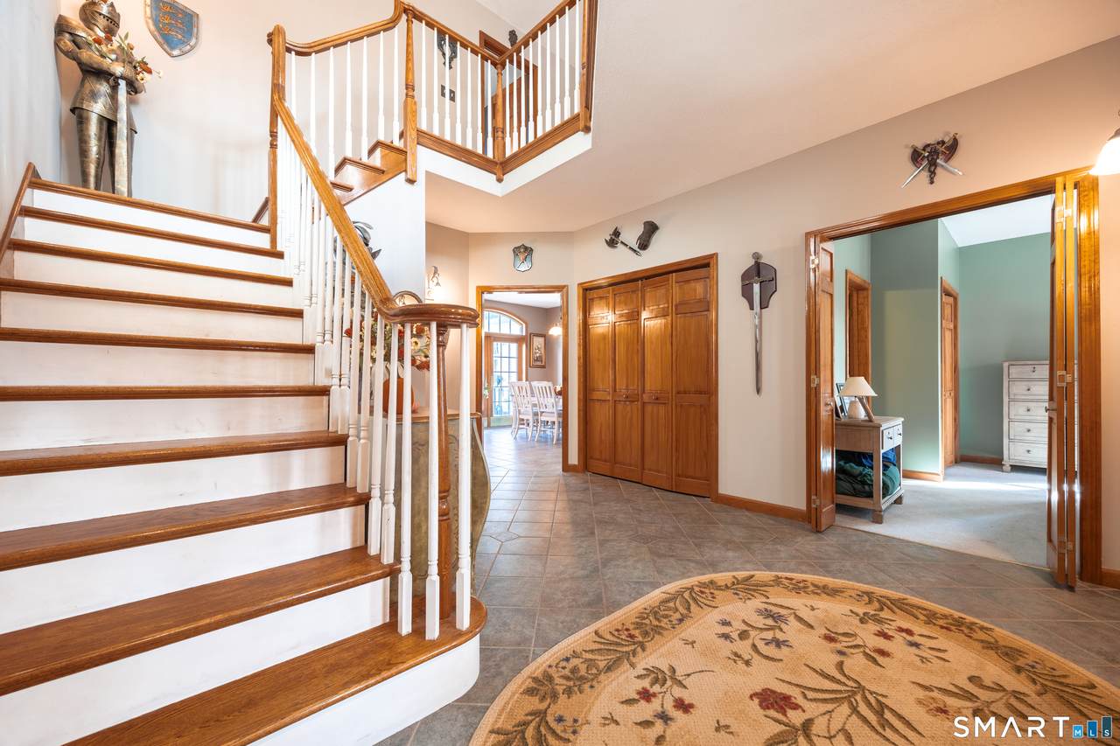
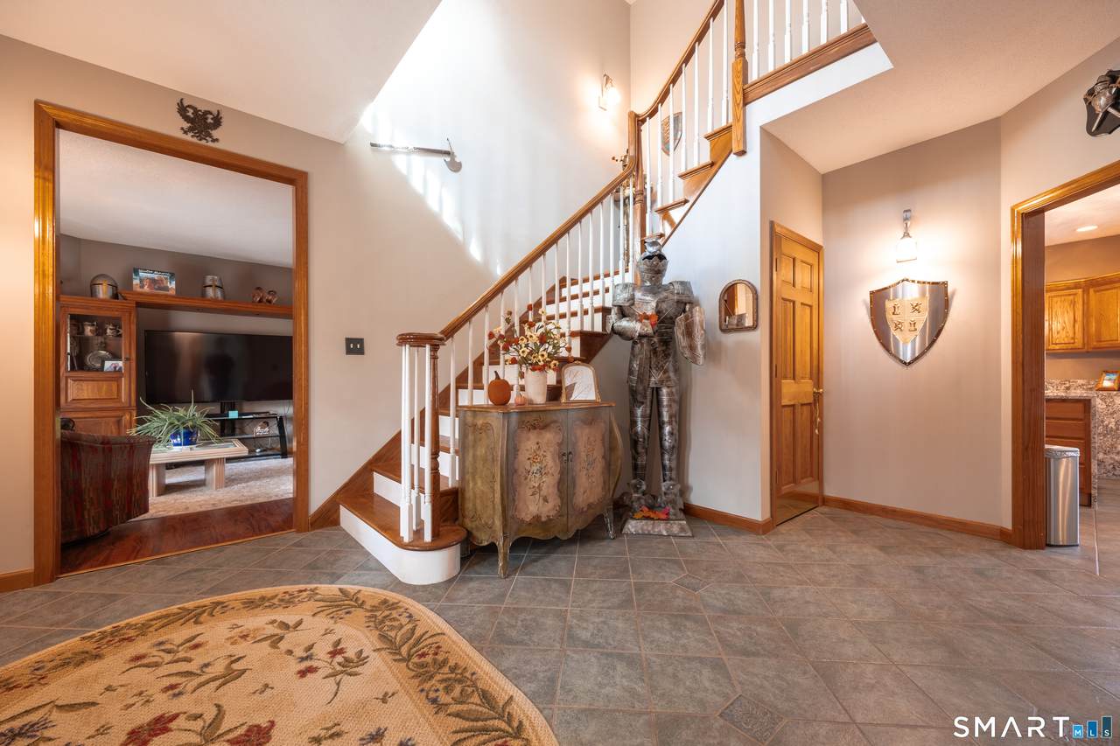
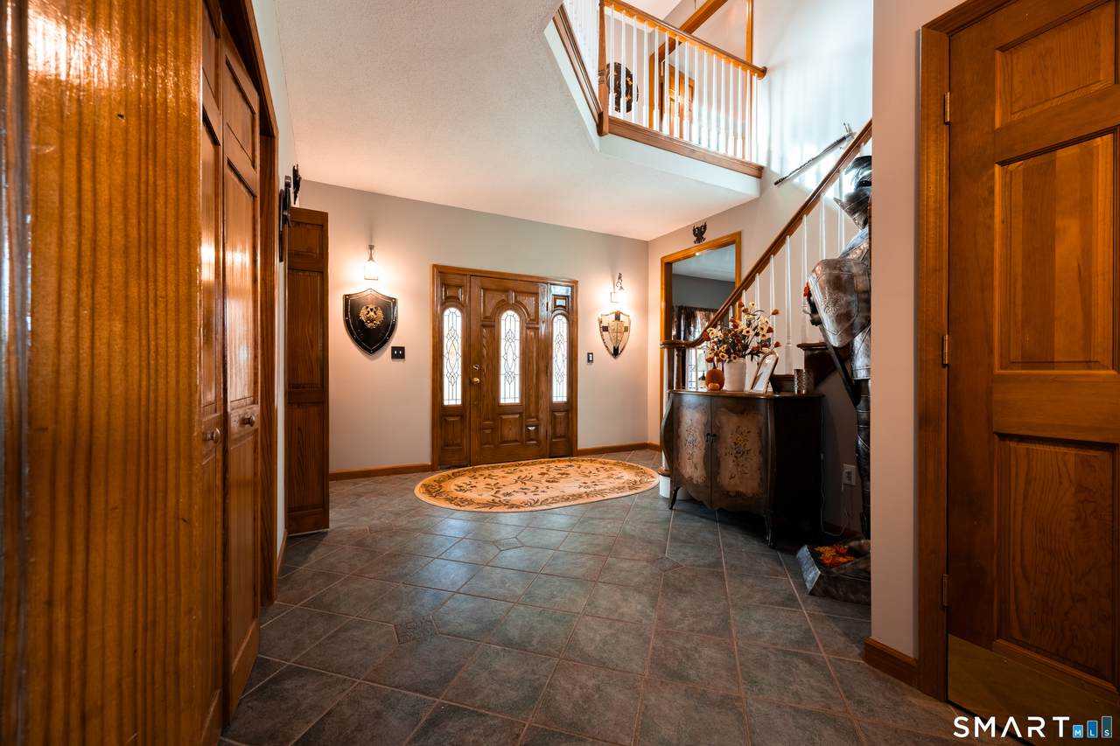
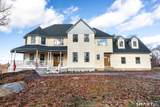
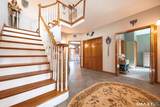
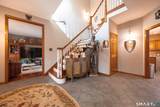
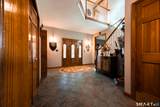
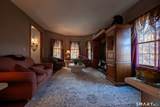
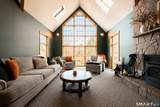
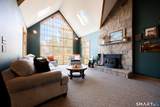
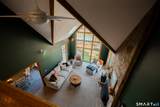
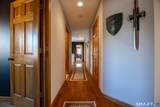
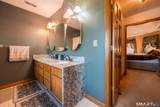
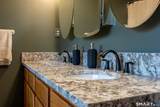
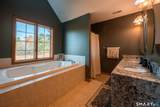
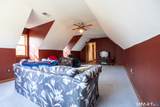
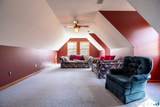
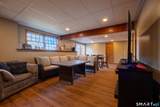
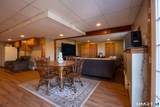
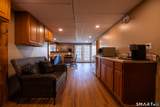
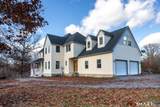
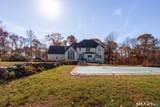
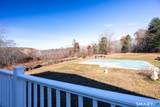
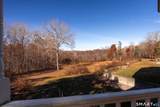
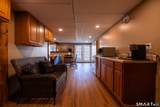
Discover the perfect blend of quality craftsmanship, comfort, and privacy in this beautiful custom-built home, privately nestled on over 14 acres of land. Offering a peaceful country setting with plenty of room to enjoy the outdoors, this property is a rare opportunity for those seeking space, tranquility, and a place to call home. This stunning home features 9-foot ceilings throughout and the grand foyer is open to the upstairs hall which creates an elegant atmosphere filled with comfort and sophistication. The home also has a 2 story window in the family room and a versatile bonus room, perfect for a home office, media room, fitness space, or additional guest retreat. A partially finished basement provides even more flexibility. Country living and only 5 minutes from Route 11. A must see! Property conveys with a second parcel of 1.18 acres with a tax bill of $157.70 per year.

Monthly Payment Calculator


The data relating to real estate for sale on this website appears in part through the SMARTMLS Internet Data Exchange program, a voluntary cooperative exchange of property listing data between licensed real estate brokerage firms, and is provided by SMARTMLS through a licensing agreement. Listing information is from various brokers who participate in the SMARTMLS IDX program and not all listings may be visible on the site. The property information being provided on or through the website is for the personal, non-commercial use of consumers and such information may not be used for any purpose other than to identify prospective properties consumers may be interested in purchasing. Some properties which appear for sale on the website may no longer be available because they are for instance, under contract, sold or are no longer being offered for sale. Property information displayed is deemed reliable but is not guaranteed. Copyright 2026 SmartMLS, Inc. Data last updated: 2026-11-17T23:09:52.
www.foreverhomesrealestate.net/homes/183424122
Print Image

85 Salem Road East Haddam, CT 06423

  • Price: $1,349,000
  • Status: Active
  • On Site: 12 Days
  • Updated: 46 min ago
  • MLS #: 24219057
4
Beds
4
Baths
0
½ Baths
13.32
Acres
3,628
SQFT
$372
$/SQFT
2001
Built
County:
Middlesex
Area:
E Haddam
Elementary School:
per board of ed
Middle School:
per board of ed
High School:
per board of ed
Property Description
Discover the perfect blend of quality craftsmanship, comfort, and privacy in this beautiful custom-built home, privately nestled on over 14 acres of land. Offering a peaceful country setting with plenty of room to enjoy the outdoors, this property is a rare opportunity for those seeking space, tranquility, and a place to call home. This stunning home features 9-foot ceilings throughout and the grand foyer is open to the upstairs hall which creates an elegant atmosphere filled with comfort and sophistication. The home also has a 2 story window in the family room and a versatile bonus room, perfect for a home office, media room, fitness space, or additional guest retreat. A partially finished basement provides even more flexibility. Country living and only 5 minutes from Route 11. A must see! Property conveys with a second parcel of 1.18 acres with a tax bill of $157.70 per year.
Exterior Features

Color Yellow Direct Waterfront YN No Exterior Features Wrap Around DeckDeckStone WallFrench Doors Exterior Siding Vinyl Siding Garage And Parking Attached Garage Lot Description SecludedTreedRolling Pool Description HeatedIn Ground Pool Roof Information Asphalt Shingle Style Colonial Swimming Pool YN Yes Waterfront Description Not Applicable

Interior Features

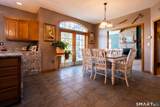
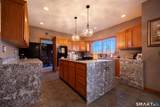
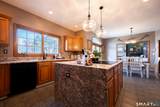
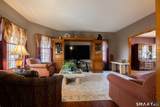
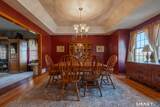
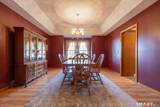
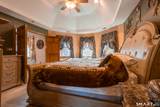
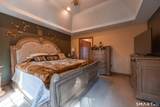
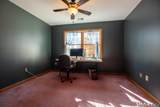
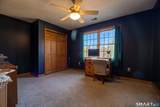
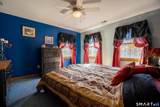
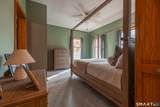
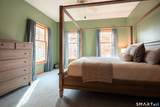
Appliances Included Electric CooktopWall OvenRefrigeratorDishwasherWasherElectric Dryer Attic Description UnfinishedPull-Down Stairs Attic YN Yes Basement Description FullHeatedPartially FinishedWalk-out Cooling System Central Air Fireplaces Total 1 Heat Type Hot Air Home Automation Appliances Interior Features Auto Garage Door OpenerOpen Floor Plan Laundry Room Info Main Level Living Area SQFTPer Public Record 3628 Rooms Family Room (Main Level 2 Story Window(s)Cathedral CeilingBeamsCeiling FanFireplaceWall/Wall Carpet) Living Room (Main Level 9 ft+ CeilingsEngineered Wood Floor) Kitchen (Main Level 9 ft+ CeilingsGranite CountersDining AreaFrench DoorsIslandTile Floor) Bedroom (Upper Level 9 ft+ CeilingsCeiling FanWall/Wall Carpet) Bedroom (Upper Level 9 ft+ CeilingsCeiling FanWalk-In ClosetWall/Wall Carpet) Bedroom (Upper Level 9 ft+ CeilingsCeiling FanWall/Wall Carpet) Great Room Sq Ft Est Heated Above Grade 3628 Total Rooms 10

Property Features

Agent Owner YN No Bank Owned Property No Energy Features Generator Ready Flood Zone YN No Foundation Type Concrete Fuel Tank Location In Basement Heat Fuel Type Oil Home Owners Assocation No Home Warranty Offered YN No Hot Water Description Electric80 Gallon TankUpright Tank Hubbard YN No Intermediate School Per Board of Ed New Construction Type No/Resale Potential Short Sale No Radon Mitigation Air YN Unknown Radon Mitigation Water YN Unknown Sewage System Septic Tax Year July 2026-June 2027 Under Agreement Yn No Water Source Private Well Zoning R2

Listing information © 2026 Smart MLS
Listing provided courtesy of Joan Johnson of Countryside Realty: (860) 228-8512.


The data relating to real estate for sale on this website appears in part through the SMARTMLS Internet Data Exchange program, a voluntary cooperative exchange of property listing data between licensed real estate brokerage firms, and is provided by SMARTMLS through a licensing agreement. Listing information is from various brokers who participate in the SMARTMLS IDX program and not all listings may be visible on the site. The property information being provided on or through the website is for the personal, non-commercial use of consumers and such information may not be used for any purpose other than to identify prospective properties consumers may be interested in purchasing. Some properties which appear for sale on the website may no longer be available because they are for instance, under contract, sold or are no longer being offered for sale. Property information displayed is deemed reliable but is not guaranteed. Copyright 2026 SmartMLS, Inc. Data last updated: 2026-11-17T23:09:52.
 
https://bt-photos.global.ssl.fastly.net/ctmls/1280_boomver_3_24219057-1.jpg https://bt-photos.global.ssl.fastly.net/ctmls/1280_boomver_3_24219057-1.jpg https://bt-photos.global.ssl.fastly.net/ctmls/1280_boomver_3_24219057-1.jpg
Logo
Forever Homes Real Estate, LLC
147 Durham Rd Suite 12a
Madison CT, 06443