







Description
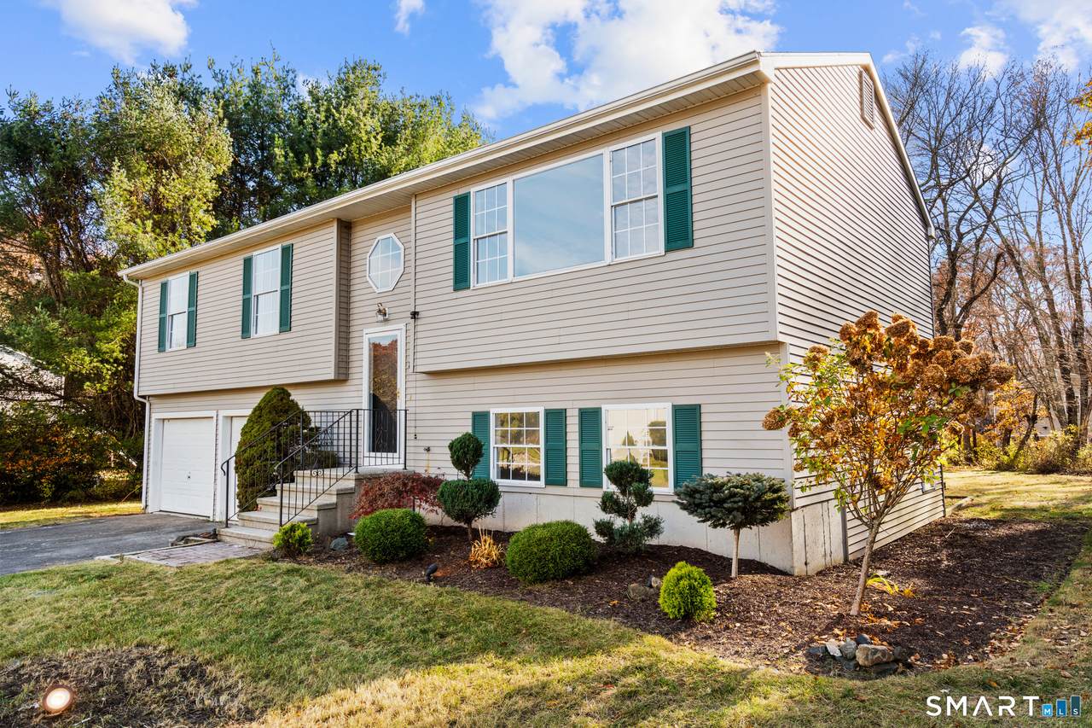
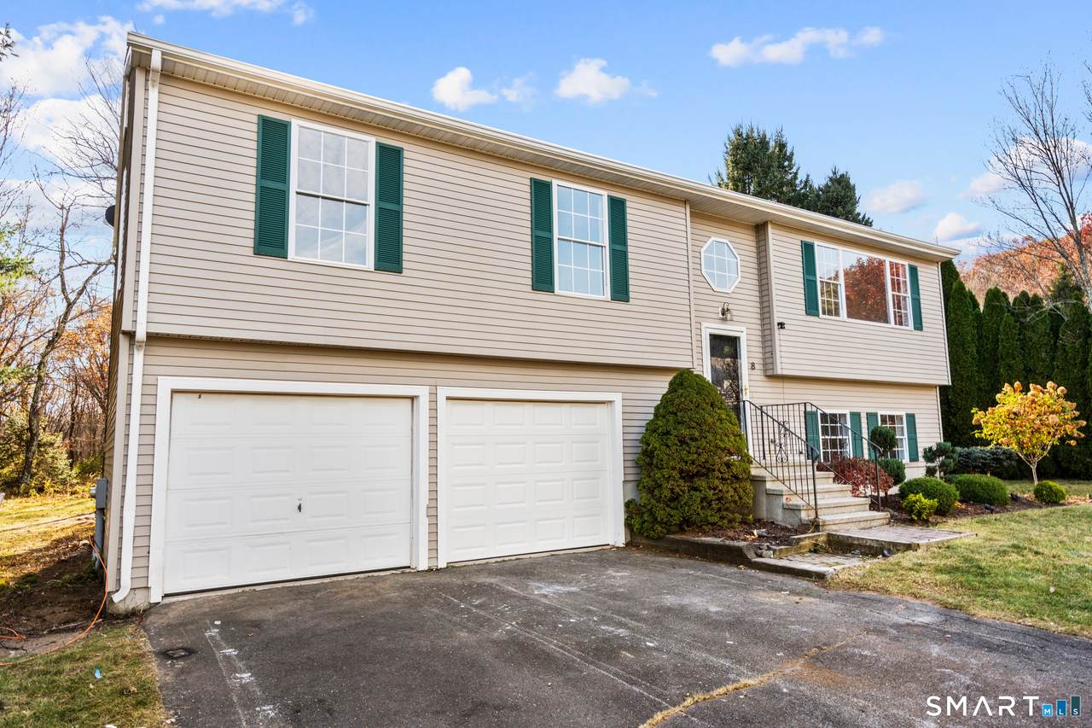
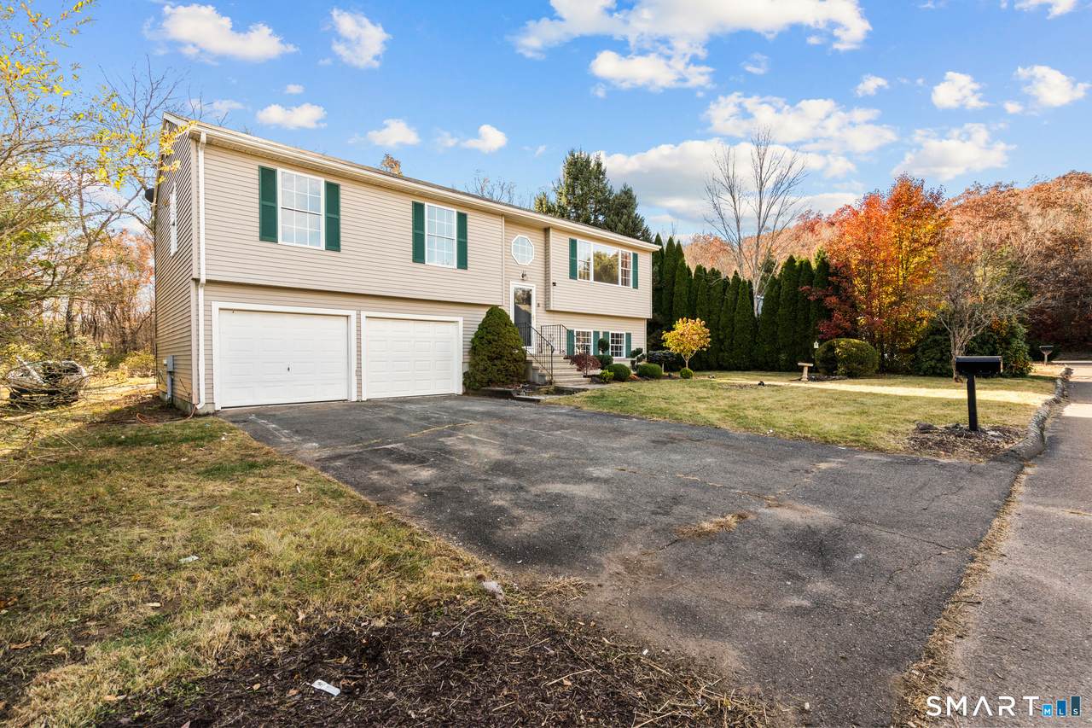
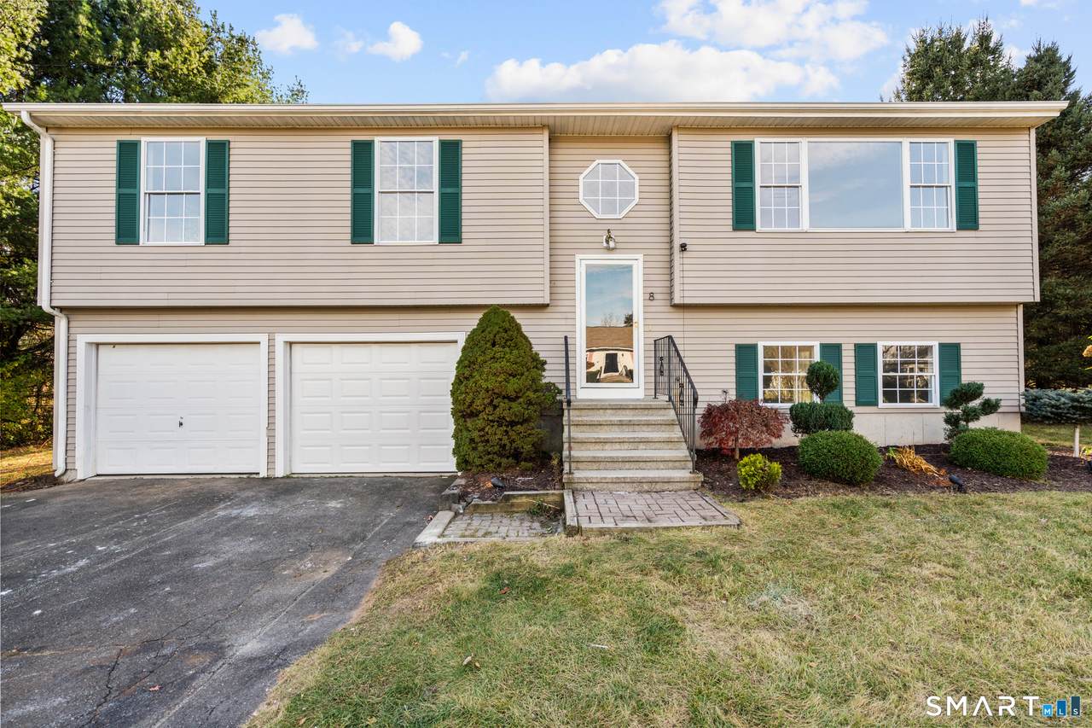
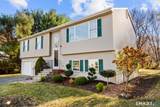
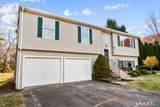
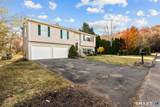
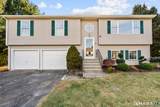
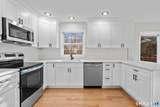
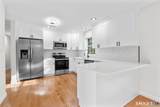
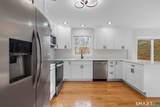
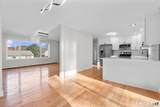
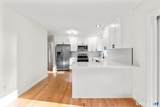
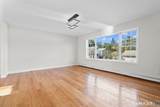
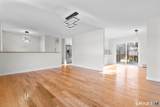
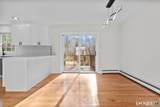
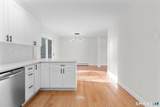
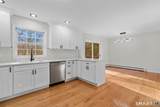
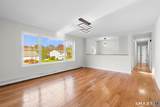
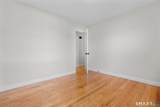
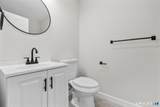
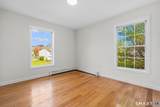
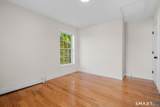
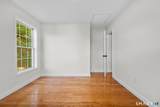
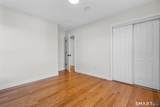
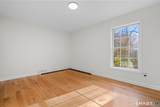
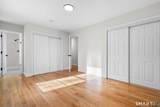
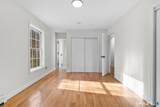
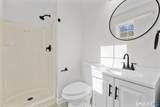
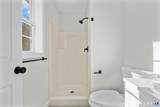
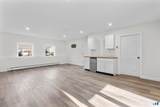
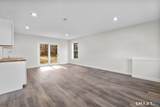
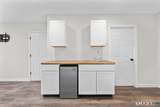
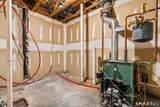
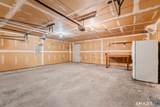
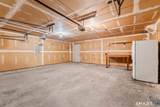
Welcome to 8 Stephanie Court! Tucked away on a quiet cul-de-sac in desirable Madison, this beautifully refreshed 3-bedroom, 2-full-bath raised ranch offers nearly 2,000 square feet of finished living space on a lovely, level lot. The main level features 1,344 square feet of comfortable living space, including a spacious living room, dining room, updated kitchen, and three generously sized bedrooms. Recent improvements throughout the home include brand-new kitchen cabinets, countertops, appliances, flooring, fresh paint, and much more! Just off the main living area, a wonderful deck overlooks the peaceful backyard, providing the perfect setting for relaxing, entertaining, or enjoying the outdoors. The above-grade lower level offers an additional 650 square feet of finished living space with convenient walkout access to the backyard, providing excellent flexibility for a family room, home office, recreation area, or additional entertaining space. Completing the home is a two-car garage with brand-new overhead doors and convenient drive-in access. With its extensive updates, versatile layout, and beautiful level yard, this move-in-ready home is an opportunity you won't want to miss!
-
3BEDS
-
0.43ACRES
-
2BATHS
-
01/2 BATHS
-
1,994SQFT
-
$251$/SQFT
School Information
Description
Welcome to 8 Stephanie Court! Tucked away on a quiet cul-de-sac in desirable Madison, this beautifully refreshed 3-bedroom, 2-full-bath raised ranch offers nearly 2,000 square feet of finished living space on a lovely, level lot. The main level features 1,344 square feet of comfortable living space, including a spacious living room, dining room, updated kitchen, and three generously sized bedrooms. Recent improvements throughout the home include brand-new kitchen cabinets, countertops, appliances, flooring, fresh paint, and much more! Just off the main living area, a wonderful deck overlooks the peaceful backyard, providing the perfect setting for relaxing, entertaining, or enjoying the outdoors. The above-grade lower level offers an additional 650 square feet of finished living space with convenient walkout access to the backyard, providing excellent flexibility for a family room, home office, recreation area, or additional entertaining space. Completing the home is a two-car garage with brand-new overhead doors and convenient drive-in access. With its extensive updates, versatile layout, and beautiful level yard, this move-in-ready home is an opportunity you won't want to miss!
The data relating to real estate for sale on this website appears in part through the SMARTMLS Internet Data Exchange program, a voluntary cooperative exchange of property listing data between licensed real estate brokerage firms, and is provided by SMARTMLS through a licensing agreement. Listing information is from various brokers who participate in the SMARTMLS IDX program and not all listings may be visible on the site. The property information being provided on or through the website is for the personal, non-commercial use of consumers and such information may not be used for any purpose other than to identify prospective properties consumers may be interested in purchasing. Some properties which appear for sale on the website may no longer be available because they are for instance, under contract, sold or are no longer being offered for sale. Property information displayed is deemed reliable but is not guaranteed. Copyright 2026 SmartMLS, Inc. Data last updated: 2026-11-11T00:09:56.747.