






Description
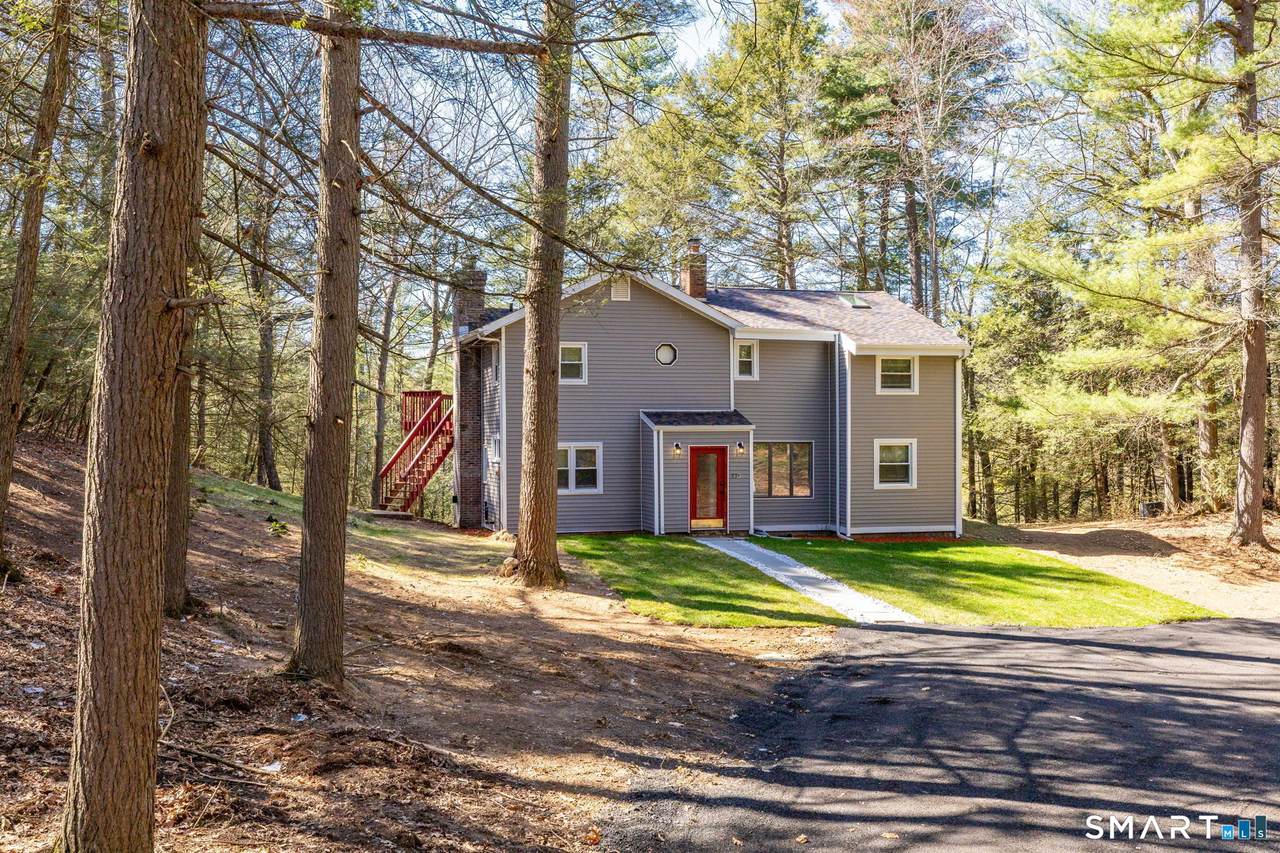
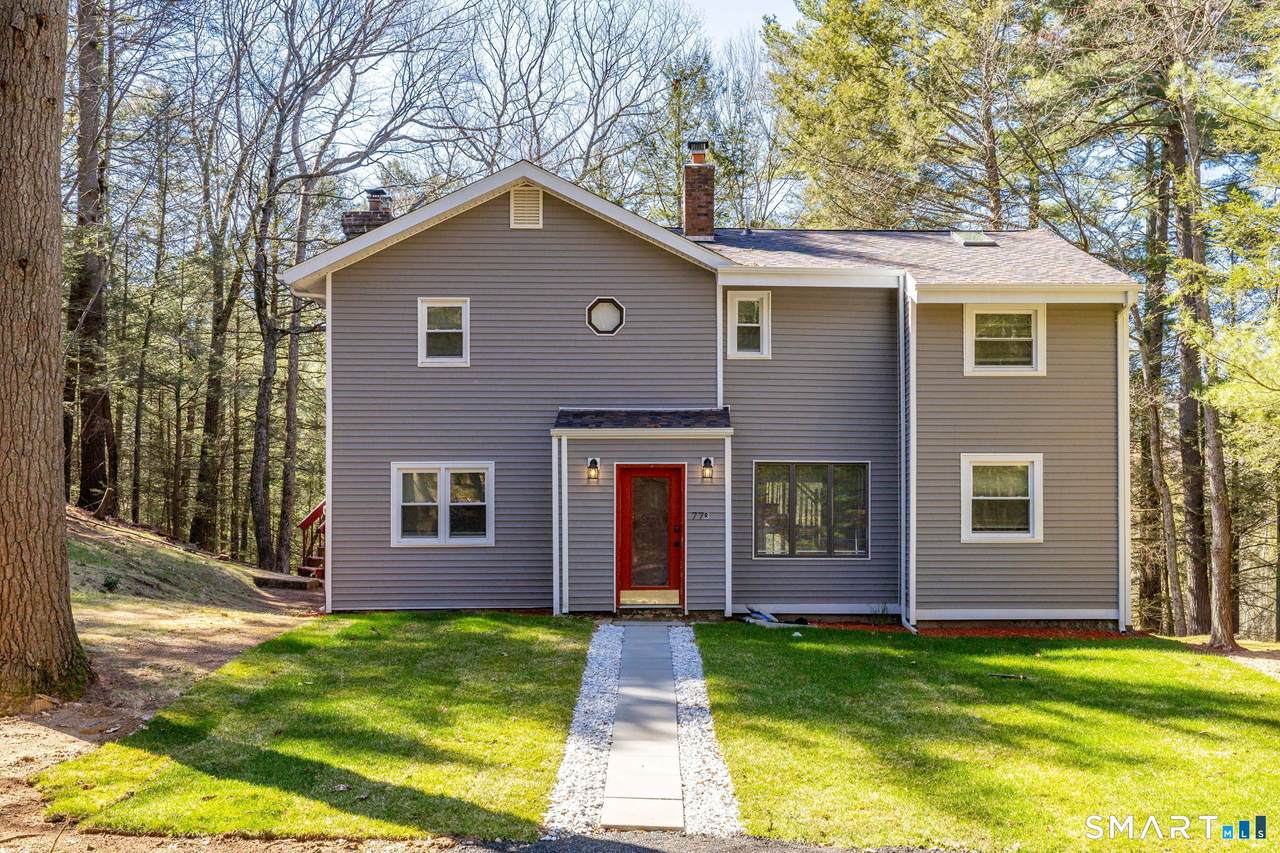
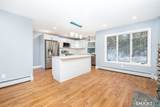
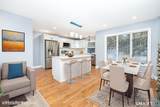
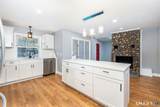
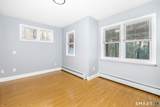
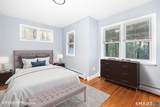
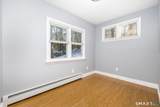
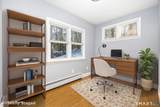
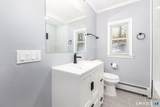
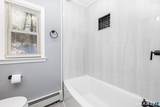
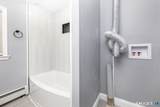
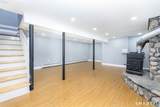
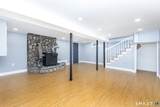
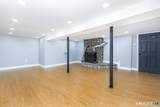
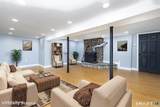
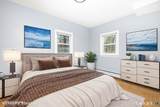
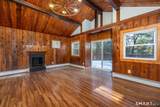
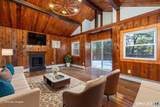
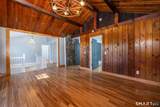
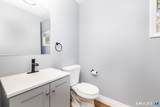
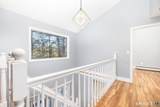
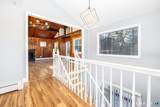
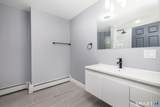
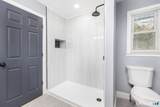
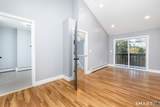
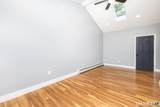
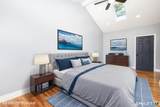
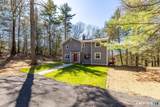
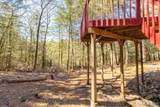
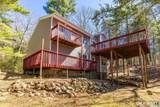
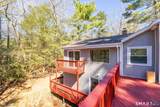
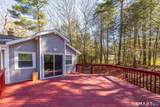
OWNER SAYS SELL!! GPS WILL TAKE YOU TO INCORRECT HOME. PLEASE ONLY SHOW IF YOU HAVE APPOINTMENT AND BE SURE TO GO DOWN DRIVEWAY THAT HAS REAL ESTATE SIGN! Welcome home to your private secluded retreat in the woods! Approx 6-7 minutes from Granby Center, this completely remodeled and rehabbed home is basically like new construction. Originally it was half the size and just 2 bedrooms and 1 bath, the original owner had framed out a 2-story side addition w/foundation and never completed. The current owner has spent the last year painstakingly blending the 2 sides together and finishing the home w/entire brand-new septic system, new heating system (new oil tank to be added prior to close), new siding, new roof, all new bathrooms throughout, brand new Quartz kitchen, new baseboard heating, flooring, lighting, painting, windows, you name it-it's probably new, with the exception of keeping some of the beautiful original features like the stone fireplaces and knotty pine family room blending in modern updates with the wooded exterior setting. The lower level has been partially finished w/separate heating zone. Large back deck spans the entire back of house. Extremely private setting. A very cool unique place to call home!
-
3BEDS
-
0.56ACRES
-
2BATHS
-
01/2 BATHS
-
2,311SQFT
-
$184$/SQFT
School Information
Description
OWNER SAYS SELL!! GPS WILL TAKE YOU TO INCORRECT HOME. PLEASE ONLY SHOW IF YOU HAVE APPOINTMENT AND BE SURE TO GO DOWN DRIVEWAY THAT HAS REAL ESTATE SIGN! Welcome home to your private secluded retreat in the woods! Approx 6-7 minutes from Granby Center, this completely remodeled and rehabbed home is basically like new construction. Originally it was half the size and just 2 bedrooms and 1 bath, the original owner had framed out a 2-story side addition w/foundation and never completed. The current owner has spent the last year painstakingly blending the 2 sides together and finishing the home w/entire brand-new septic system, new heating system (new oil tank to be added prior to close), new siding, new roof, all new bathrooms throughout, brand new Quartz kitchen, new baseboard heating, flooring, lighting, painting, windows, you name it-it's probably new, with the exception of keeping some of the beautiful original features like the stone fireplaces and knotty pine family room blending in modern updates with the wooded exterior setting. The lower level has been partially finished w/separate heating zone. Large back deck spans the entire back of house. Extremely private setting. A very cool unique place to call home!
The data relating to real estate for sale on this website appears in part through the SMARTMLS Internet Data Exchange program, a voluntary cooperative exchange of property listing data between licensed real estate brokerage firms, and is provided by SMARTMLS through a licensing agreement. Listing information is from various brokers who participate in the SMARTMLS IDX program and not all listings may be visible on the site. The property information being provided on or through the website is for the personal, non-commercial use of consumers and such information may not be used for any purpose other than to identify prospective properties consumers may be interested in purchasing. Some properties which appear for sale on the website may no longer be available because they are for instance, under contract, sold or are no longer being offered for sale. Property information displayed is deemed reliable but is not guaranteed. Copyright 2026 SmartMLS, Inc. Data last updated: 2026-11-07T10:10:13.25.