
Description
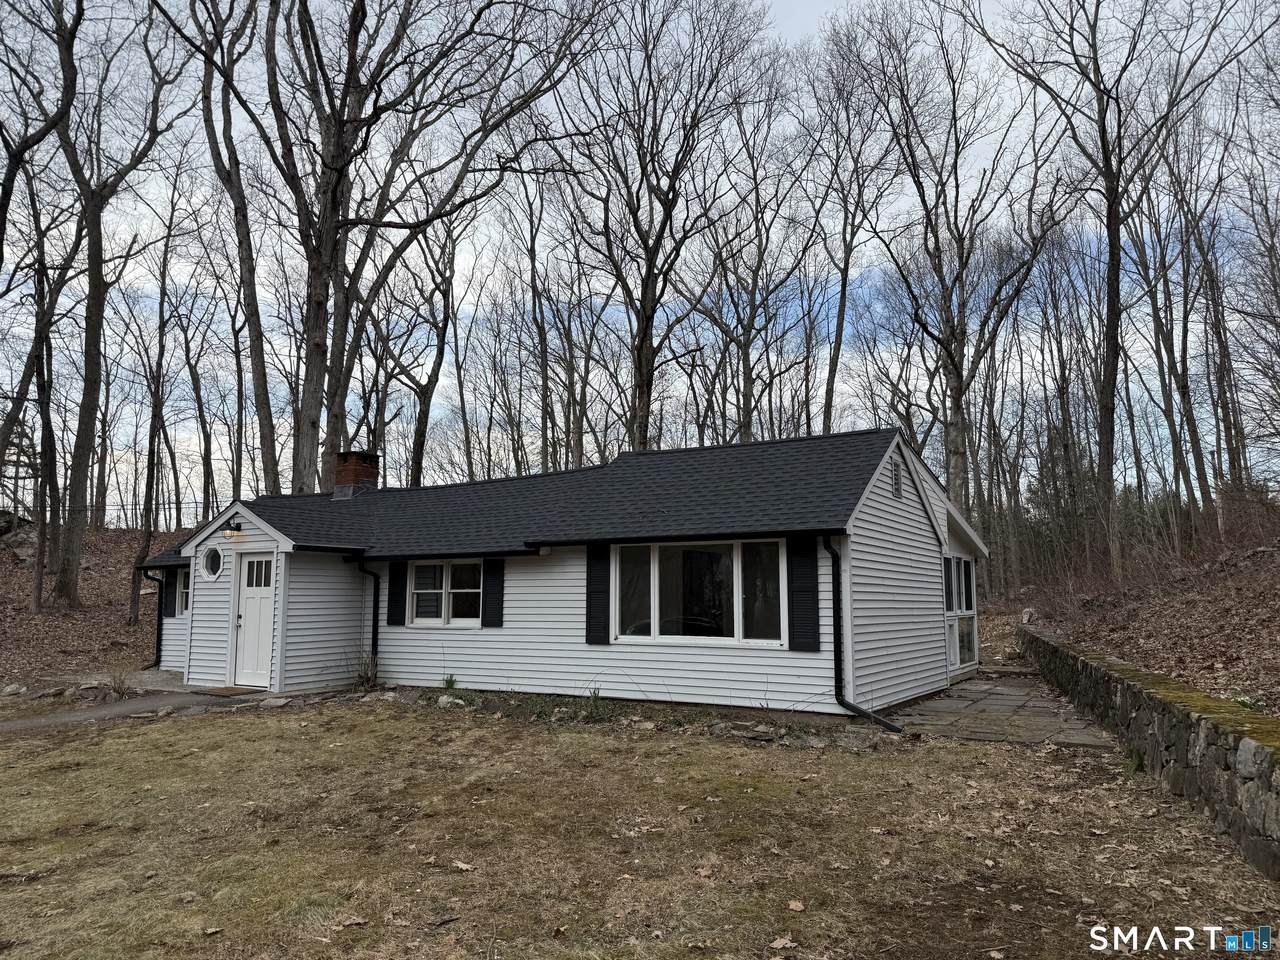
Tucked away like a storybook retreat, 71 Picketts Ridge is a charming and cozy ranch-style home that lives like a private condo alternative, set on two secluded acres and reached by a long, winding driveway that opens to the peaceful serenity of the woods. Surrounded by nature and complete privacy, this special property offers the perfect blend of tranquility and convenience. Recently remastered and truly move-in ready, the home features a new roof and gutters, brand-new kitchen, updated full bath, fresh modern color palette, and new flooring throughout. These thoughtful updates enhance the warm, inviting layout while preserving the home's intimate, comfortable feel. Located in a town known for its top-rated school system, this home is ideal as either a full-time residence or a weekend retreat. Enjoy quick access to the Redding train station just minutes away, along with miles of nearby hiking trails and protected open space for outdoor enthusiasts. Whether you're seeking a peaceful primary home or a serene second-home escape, 71 Picketts Ridge offers privacy, charm, and modern updates in a truly storybook setting.
-
2BEDS
-
2.12ACRES
-
1BATHS
-
01/2 BATHS
-
930SQFT
-
$532$/SQFT
School Information
Description
Tucked away like a storybook retreat, 71 Picketts Ridge is a charming and cozy ranch-style home that lives like a private condo alternative, set on two secluded acres and reached by a long, winding driveway that opens to the peaceful serenity of the woods. Surrounded by nature and complete privacy, this special property offers the perfect blend of tranquility and convenience. Recently remastered and truly move-in ready, the home features a new roof and gutters, brand-new kitchen, updated full bath, fresh modern color palette, and new flooring throughout. These thoughtful updates enhance the warm, inviting layout while preserving the home's intimate, comfortable feel. Located in a town known for its top-rated school system, this home is ideal as either a full-time residence or a weekend retreat. Enjoy quick access to the Redding train station just minutes away, along with miles of nearby hiking trails and protected open space for outdoor enthusiasts. Whether you're seeking a peaceful primary home or a serene second-home escape, 71 Picketts Ridge offers privacy, charm, and modern updates in a truly storybook setting.
The data relating to real estate for sale on this website appears in part through the SMARTMLS Internet Data Exchange program, a voluntary cooperative exchange of property listing data between licensed real estate brokerage firms, and is provided by SMARTMLS through a licensing agreement. Listing information is from various brokers who participate in the SMARTMLS IDX program and not all listings may be visible on the site. The property information being provided on or through the website is for the personal, non-commercial use of consumers and such information may not be used for any purpose other than to identify prospective properties consumers may be interested in purchasing. Some properties which appear for sale on the website may no longer be available because they are for instance, under contract, sold or are no longer being offered for sale. Property information displayed is deemed reliable but is not guaranteed. Copyright 2026 SmartMLS, Inc. Data last updated: 2026-10-13T08:09:55.293.