
Skip To Content

68 Hansen Drive

Vernon, CT 06066
  • $389,900
  • STATUS: Active
  • ON SITE: 15 Days
  • MLS #: 24218590
UPDATED: 22 min ago
$389,900
  • 3
    BEDS
  • 0.52
    ACRES
  • 1
    BATHS
  • 1
    1/2 BATHS
  • 1,294
    SQFT
  • $301
    $/SQFT
Type:
Single-Family Home
Built:
1966
County:
Area:

School Information

Elementary School:
High School:

Description

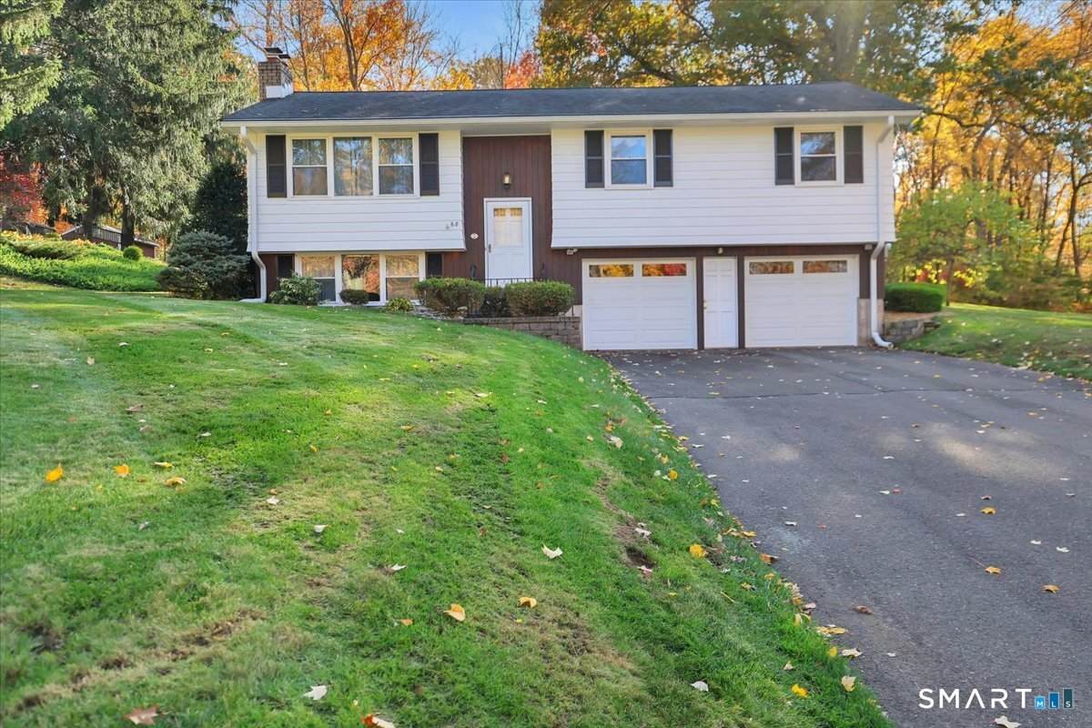
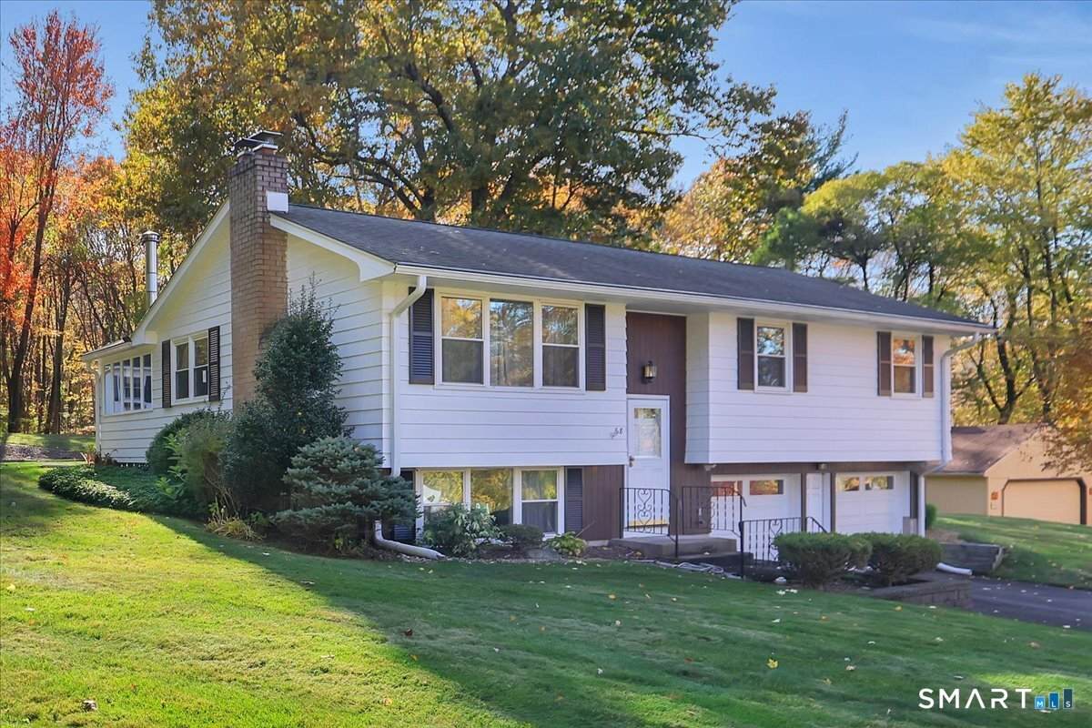
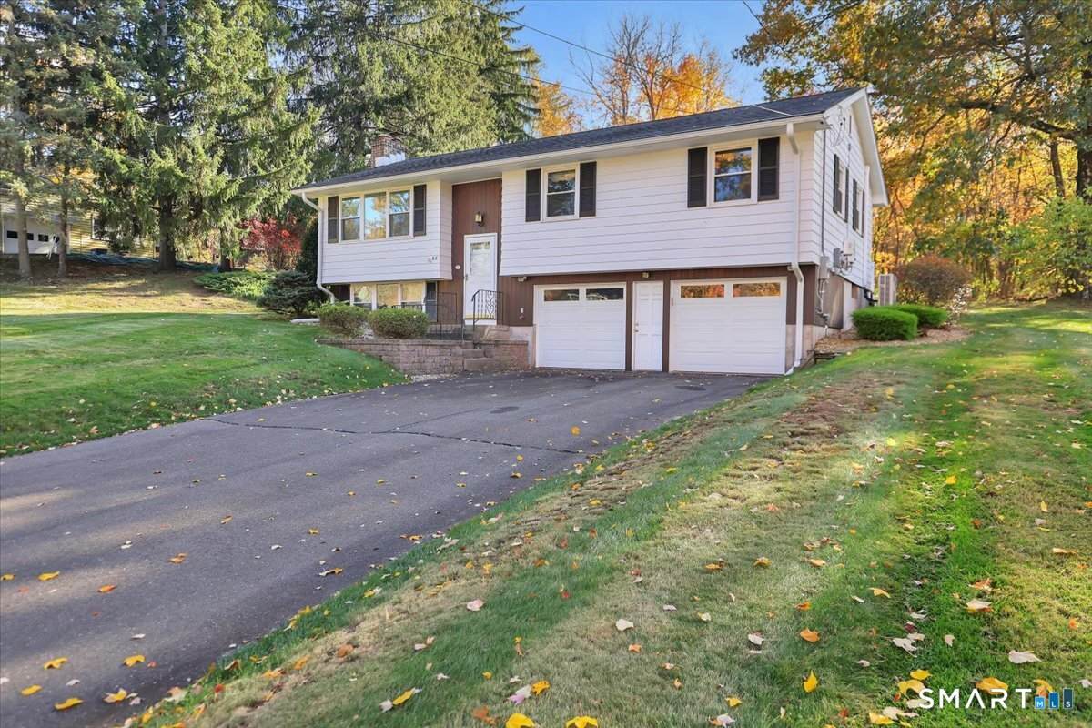
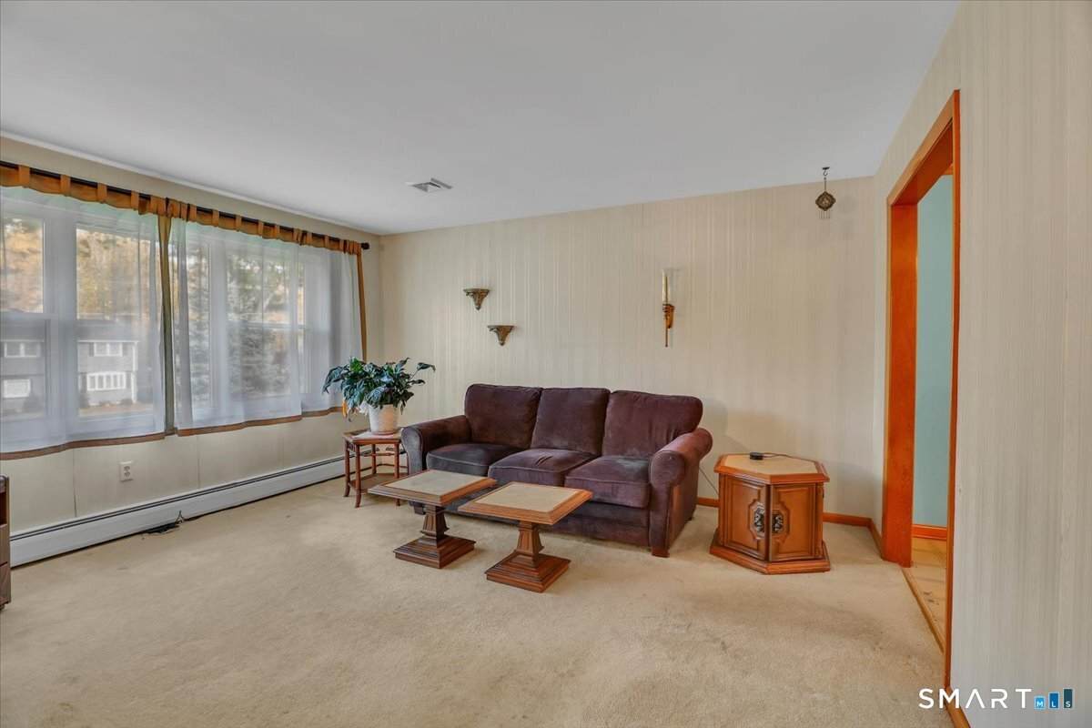
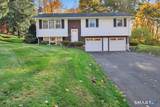
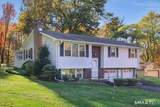
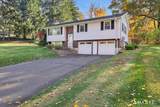
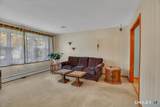
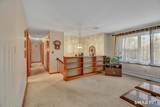
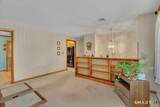
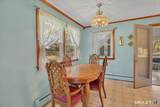
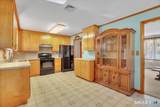
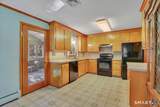
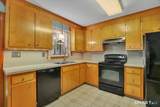
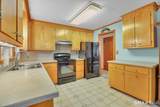
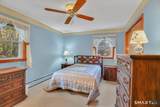
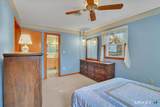
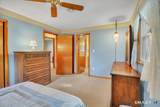
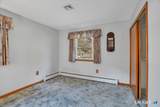
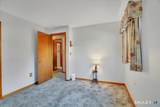
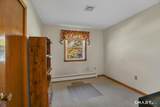
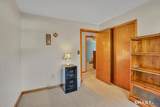
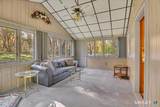
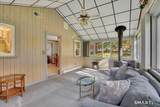
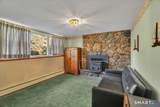
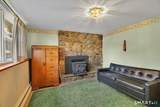
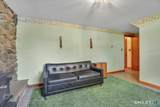
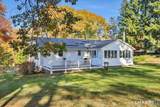
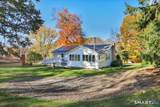
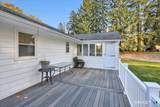
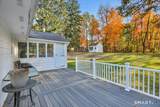
Well maintained 3 bedroom, 1 1/2 bath raised ranch in a nice area. Formal living room with hardwood floors under carpets. Large kitchen with vinyl floors, fully applianced, eating area and open to a delightful full season sunroom. The sunroom features vaulted ceilings, a large expanse of windows for great views, a ceiling fan, heat and C/A and has access to a good sized deck with composite boards. The three bedrooms are carpeted but there is hardwood underneath. The lower level has recreation room with a stone fronted fireplace, which has a wood stove insert. Solar panels provide for economical electric and there is C/A with a heat/air pump back-up. Proximity to shopping, schools and highways make for a very convenient location.

Monthly Payment Calculator


The data relating to real estate for sale on this website appears in part through the SMARTMLS Internet Data Exchange program, a voluntary cooperative exchange of property listing data between licensed real estate brokerage firms, and is provided by SMARTMLS through a licensing agreement. Listing information is from various brokers who participate in the SMARTMLS IDX program and not all listings may be visible on the site. The property information being provided on or through the website is for the personal, non-commercial use of consumers and such information may not be used for any purpose other than to identify prospective properties consumers may be interested in purchasing. Some properties which appear for sale on the website may no longer be available because they are for instance, under contract, sold or are no longer being offered for sale. Property information displayed is deemed reliable but is not guaranteed. Copyright 2026 SmartMLS, Inc. Data last updated: 2026-11-18T00:09:57.927.
www.foreverhomesrealestate.net/homes/183284022
Print Image

68 Hansen Drive Vernon, CT 06066

  • Price: $389,900
  • Status: Active
  • On Site: 15 Days
  • Updated: 22 min ago
  • MLS #: 24218590
3
Beds
1
Baths
1
½ Baths
0.52
Acres
1,294
SQFT
$301
$/SQFT
1966
Built
County:
Tolland
Area:
Vernon
Elementary School:
Lake Street
High School:
Rockville
Property Description
Well maintained 3 bedroom, 1 1/2 bath raised ranch in a nice area. Formal living room with hardwood floors under carpets. Large kitchen with vinyl floors, fully applianced, eating area and open to a delightful full season sunroom. The sunroom features vaulted ceilings, a large expanse of windows for great views, a ceiling fan, heat and C/A and has access to a good sized deck with composite boards. The three bedrooms are carpeted but there is hardwood underneath. The lower level has recreation room with a stone fronted fireplace, which has a wood stove insert. Solar panels provide for economical electric and there is C/A with a heat/air pump back-up. Proximity to shopping, schools and highways make for a very convenient location.
Exterior Features

Color White Direct Waterfront YN No Driveway Type PrivatePavedAsphalt Exterior Features Porch-HeatedShedPorchDeckGutters Exterior Siding Wood Garage And Parking Under House GarageDriveway Lot Description Lightly WoodedLevel Lot Nearby Amenities Commuter BusLibraryMedical FacilitiesParkPlayground/Tot LotPrivate School(s)Shopping/Mall Parking Total Spaces 4 Roof Information Asphalt Shingle Style Raised Ranch Swimming Pool YN No Waterfront Description Not Applicable

Interior Features

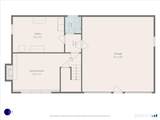
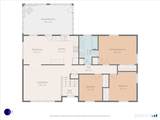
Appliances Included Oven/RangeRange HoodRefrigeratorDishwasherDisposalWasherDryer Attic Description UnfinishedStorage SpaceAccess Via Hatch Attic YN Yes Basement Description FullGarage AccessInterior AccessPartially FinishedWalk-outLiveable Space Cooling System Ceiling FansCentral AirHeat Pump Fireplaces Total 1 Heat Type BaseboardHeat PumpHot Water In Law Apartment No Interior Features Auto Garage Door OpenerCable - Available Laundry Room Info Lower Level Living Area SQFTPer Public Record 1138 Rooms Eat-In Kitchen (Main Level Vinyl Floor) Bedroom (Main Level Wall/Wall Carpet) Sun Room (Main Level Ceiling FanWall/Wall Carpet) Living Room (Main Level Wall/Wall Carpet) Bedroom (Main Level Wall/Wall Carpet) Primary Bedroom (Main Level Ceiling FanWall/Wall Carpet) Rec/Play Room (Lower Level Wood Stove) Sq Ft Est Heated Above Grade 1138 Sq Ft Est Heated Below Grade 156 Total Rooms 7

Property Features

Acceptable Financing FHAVACHFA Agent Owner YN No Bank Owned Property No Energy Features Active SolarThermopane Windows Flood Zone YN No Foundation Type Concrete Fuel Tank Location In Basement Heat Fuel Type ElectricOil Home Owners Assocation No Home Warranty Offered YN No Hot Water Description Domestic New Construction Type No/Resale Potential Short Sale No Radon Mitigation Air YN No Radon Mitigation Water YN Yes Sewage System Public Sewer Connected Tax Year July 2026-June 2027 Under Agreement Yn No Water Source Private Well Zoning R-27

Listing information © 2026 Smart MLS
Listing provided courtesy of Peggy Gregan of ERA Blanchard & Rossetto: (860) 646-2482.


The data relating to real estate for sale on this website appears in part through the SMARTMLS Internet Data Exchange program, a voluntary cooperative exchange of property listing data between licensed real estate brokerage firms, and is provided by SMARTMLS through a licensing agreement. Listing information is from various brokers who participate in the SMARTMLS IDX program and not all listings may be visible on the site. The property information being provided on or through the website is for the personal, non-commercial use of consumers and such information may not be used for any purpose other than to identify prospective properties consumers may be interested in purchasing. Some properties which appear for sale on the website may no longer be available because they are for instance, under contract, sold or are no longer being offered for sale. Property information displayed is deemed reliable but is not guaranteed. Copyright 2026 SmartMLS, Inc. Data last updated: 2026-11-18T00:09:57.927.
 
https://bt-photos.global.ssl.fastly.net/ctmls/orig_boomver_1_24218590-1.jpg https://bt-photos.global.ssl.fastly.net/ctmls/orig_boomver_1_24218590-1.jpg https://bt-photos.global.ssl.fastly.net/ctmls/orig_boomver_1_24218590-1.jpg
Logo
Forever Homes Real Estate, LLC
147 Durham Rd Suite 12a
Madison CT, 06443