





Skip To Content

630 Freeman Avenue

Stratford, CT 06614
  • $309,000
  • STATUS: Active
  • ON SITE: 5 Days
  • MLS #: 24218976
New On Site 5 Days Ago
UPDATED: 105 min ago
$309,000
  • 3
    BEDS
  • 0.18
    ACRES
  • 1
    BATHS
  • 0
    1/2 BATHS
  • 1,114
    SQFT
  • $277
    $/SQFT
Neighborhood:
Type:
Single-Family Home
Built:
1954
County:
Area:

School Information

Elementary School:
Middle School:
High School:

Description

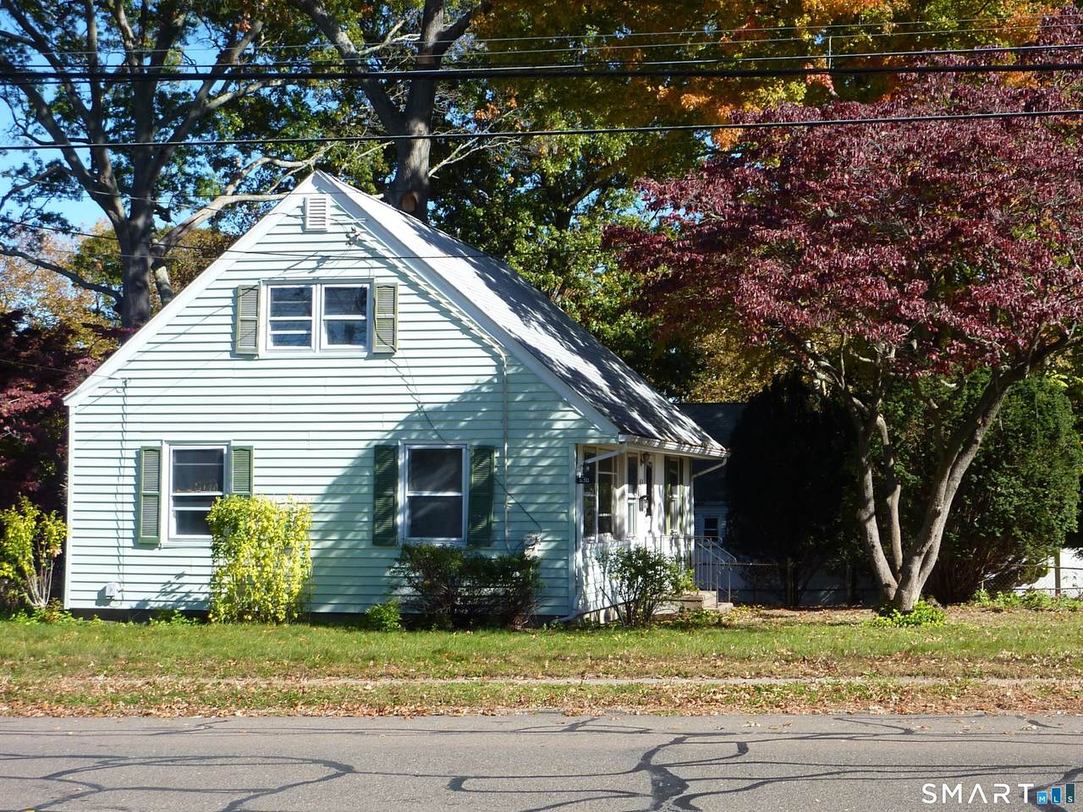
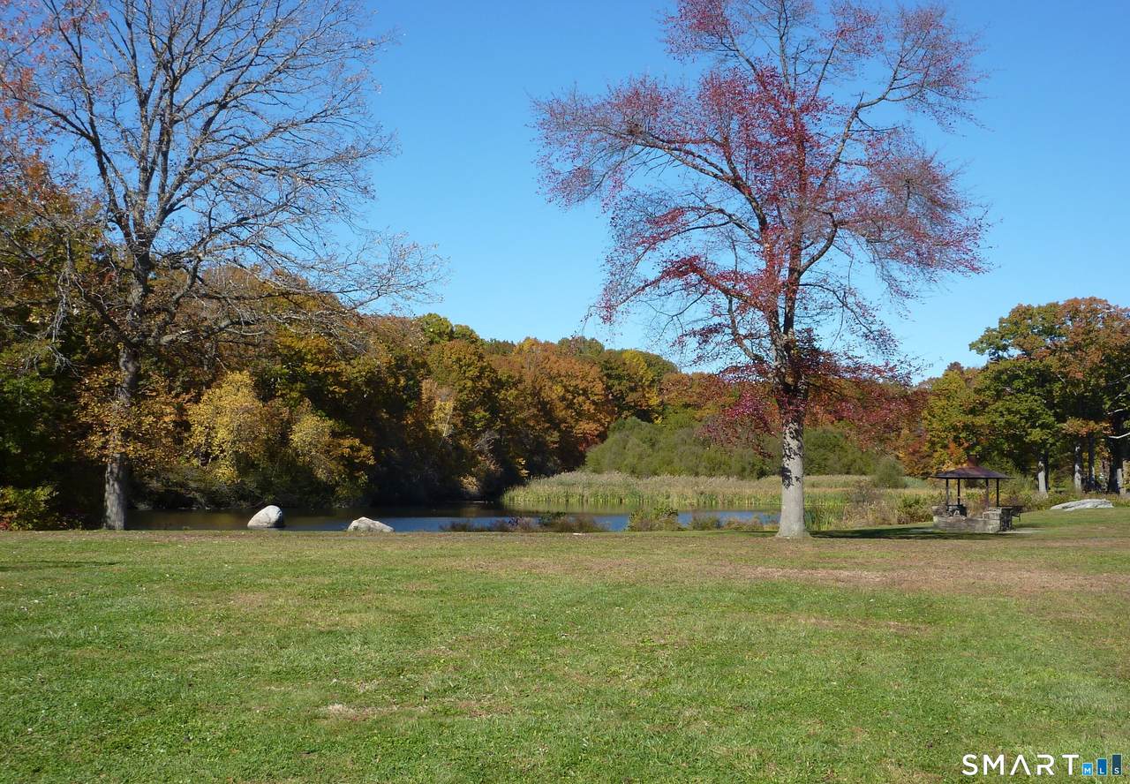
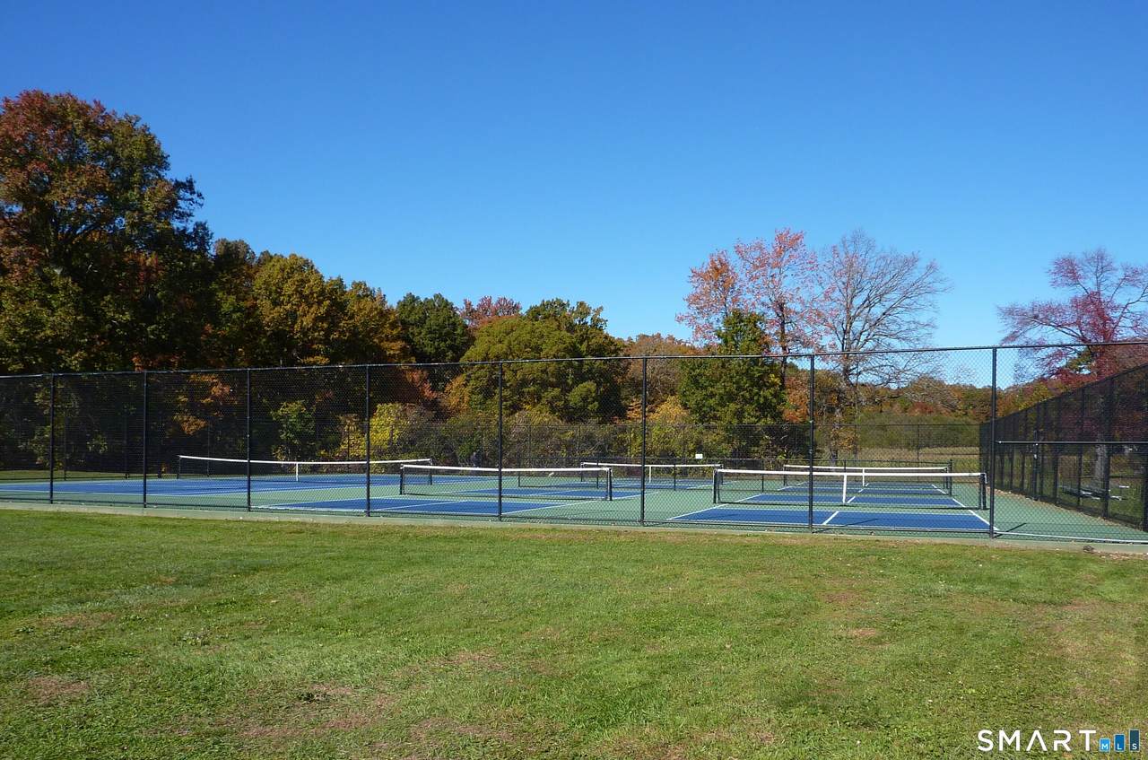
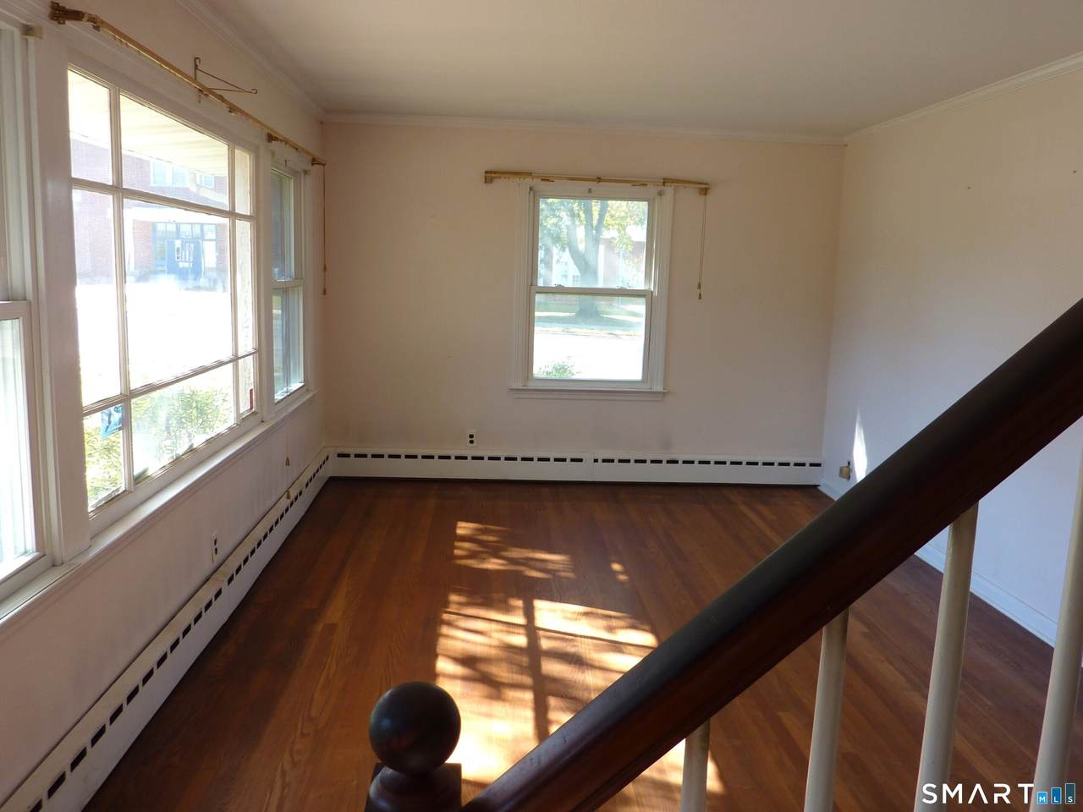
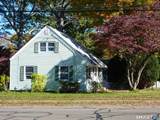
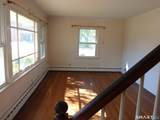
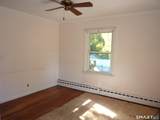
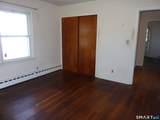
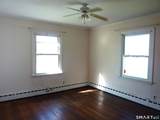
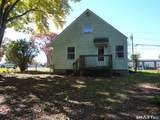
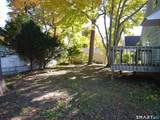
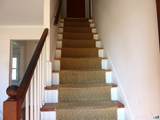
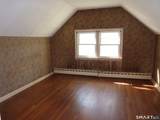
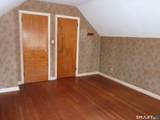
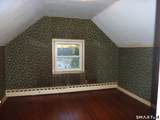
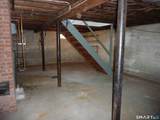
Investors or homeowners looking to build equity should not miss the opportunity to purchase this solid home, in a prime North Stratford location, at an unbeatable price. Directly across from Wooster Park and school, recreational opportunities abound throughout every season of the year. Enjoy tennis and pickleball courts, multi-use fields, basketball courts and a playground, or simply relax by the tranquil pond. Renovations are needed, but worth the investment, with beautiful hardwood floors on both levels, and a center stairway layout that would support further expansion of the second floor. An unfinished basement offers more space and possibilities. In addition to having a park at your doorstep, enjoy the convenience of nearby shopping and dining. Commuters can take advantage of a location which is central to several major highways and Metro North train, while all Stratford residents can access the towns local beaches. ***Highest and best offers to be received by 12 noon on Monday 11/9/26.** No "love letters" will be presented *** "As Is" condition. Subject to probate approval. Note: current taxes are under a phase-in which will be changing to a Homestead Property Tax Exemption for July 2027 bill cycle. For questions contact tax office

Monthly Payment Calculator


The data relating to real estate for sale on this website appears in part through the SMARTMLS Internet Data Exchange program, a voluntary cooperative exchange of property listing data between licensed real estate brokerage firms, and is provided by SMARTMLS through a licensing agreement. Listing information is from various brokers who participate in the SMARTMLS IDX program and not all listings may be visible on the site. The property information being provided on or through the website is for the personal, non-commercial use of consumers and such information may not be used for any purpose other than to identify prospective properties consumers may be interested in purchasing. Some properties which appear for sale on the website may no longer be available because they are for instance, under contract, sold or are no longer being offered for sale. Property information displayed is deemed reliable but is not guaranteed. Copyright 2026 SmartMLS, Inc. Data last updated: 2026-11-10T00:09:52.637.
www.foreverhomesrealestate.net/homes/183390075
Print Image

630 Freeman Avenue Stratford, CT 06614

  • Price: $309,000
  • Status: Active
  • On Site: 5 Days
  • Updated: 105 min ago
  • MLS #: 24218976
3
Beds
1
Baths
0
½ Baths
0.18
Acres
1,114
SQFT
$277
$/SQFT
1954
Built
Neighborhood:
North End
County:
Fairfield
Area:
Stratford
Elementary School:
Eli Whitney
Middle School:
Flood
High School:
Bunnell
Property Description
Investors or homeowners looking to build equity should not miss the opportunity to purchase this solid home, in a prime North Stratford location, at an unbeatable price. Directly across from Wooster Park and school, recreational opportunities abound throughout every season of the year. Enjoy tennis and pickleball courts, multi-use fields, basketball courts and a playground, or simply relax by the tranquil pond. Renovations are needed, but worth the investment, with beautiful hardwood floors on both levels, and a center stairway layout that would support further expansion of the second floor. An unfinished basement offers more space and possibilities. In addition to having a park at your doorstep, enjoy the convenience of nearby shopping and dining. Commuters can take advantage of a location which is central to several major highways and Metro North train, while all Stratford residents can access the towns local beaches. ***Highest and best offers to be received by 12 noon on Monday 11/9/26.** No "love letters" will be presented *** "As Is" condition. Subject to probate approval. Note: current taxes are under a phase-in which will be changing to a Homestead Property Tax Exemption for July 2027 bill cycle. For questions contact tax office
Exterior Features

Color green Direct Waterfront YN No Driveway Type Asphalt Exterior Features PorchGutters Exterior Siding Vinyl Siding Garage And Parking PavedDriveway Lot Description TreedLevel Lot Nearby Amenities Basketball CourtLibraryMedical FacilitiesParkPlayground/Tot LotPublic Rec FacilitiesShopping/MallTennis Courts Parking Total Spaces 2 Roof Information Asphalt Shingle Style Cape Cod Swimming Pool YN No Waterfront Description Not Applicable

Interior Features

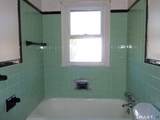
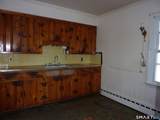
Appliances Included None Attic YN No Basement Description FullUnfinishedFull With Hatchway Cooling System None Fireplaces Total 0 Heat Type Hot Water Interior Features Cable - Available Living Area SQFTPer Public Record 1114 Rooms Living Room (Main Level Hardwood Floor) Bedroom (Upper Level Hardwood Floor) Dining Room (Main Level Ceiling FanHardwood Floor) Kitchen (Main Level Eating Space) Full Bath (Main Level Tub w/ShowerTile Floor) Primary Bedroom (Main Level Ceiling FanHardwood Floor) Bedroom (Upper Level Hardwood Floor) Sq Ft Est Heated Above Grade 1114 Total Rooms 6

Property Features

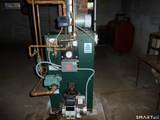
Agent Owner YN No Bank Owned Property No Energy Features Storm DoorsStorm Windows Flood Zone YN No Foundation Type BlockConcrete Fuel Tank Location In Basement Heat Fuel Type Oil Home Owners Assocation No Home Warranty Offered YN No Hot Water Description Other New Construction Type No/Resale Potential Short Sale No Sewage System Public Sewer Connected Sewer Usage Fee Annual 569 Tax Year July 2026-June 2027 Under Agreement Yn No Water Source Public Water Connected Zoning RS-4

Listing information © 2026 Smart MLS
Listing provided courtesy of Linda Gallick of Berkshire Hathaway NE Prop.: (203) 877-2704.


The data relating to real estate for sale on this website appears in part through the SMARTMLS Internet Data Exchange program, a voluntary cooperative exchange of property listing data between licensed real estate brokerage firms, and is provided by SMARTMLS through a licensing agreement. Listing information is from various brokers who participate in the SMARTMLS IDX program and not all listings may be visible on the site. The property information being provided on or through the website is for the personal, non-commercial use of consumers and such information may not be used for any purpose other than to identify prospective properties consumers may be interested in purchasing. Some properties which appear for sale on the website may no longer be available because they are for instance, under contract, sold or are no longer being offered for sale. Property information displayed is deemed reliable but is not guaranteed. Copyright 2026 SmartMLS, Inc. Data last updated: 2026-11-10T00:09:52.637.
 
https://bt-photos.global.ssl.fastly.net/ctmls/1280_boomver_1_24218976-1.jpg https://bt-photos.global.ssl.fastly.net/ctmls/1280_boomver_1_24218976-1.jpg https://bt-photos.global.ssl.fastly.net/ctmls/1280_boomver_1_24218976-1.jpg
Logo
Forever Homes Real Estate, LLC
147 Durham Rd Suite 12a
Madison CT, 06443