


Description
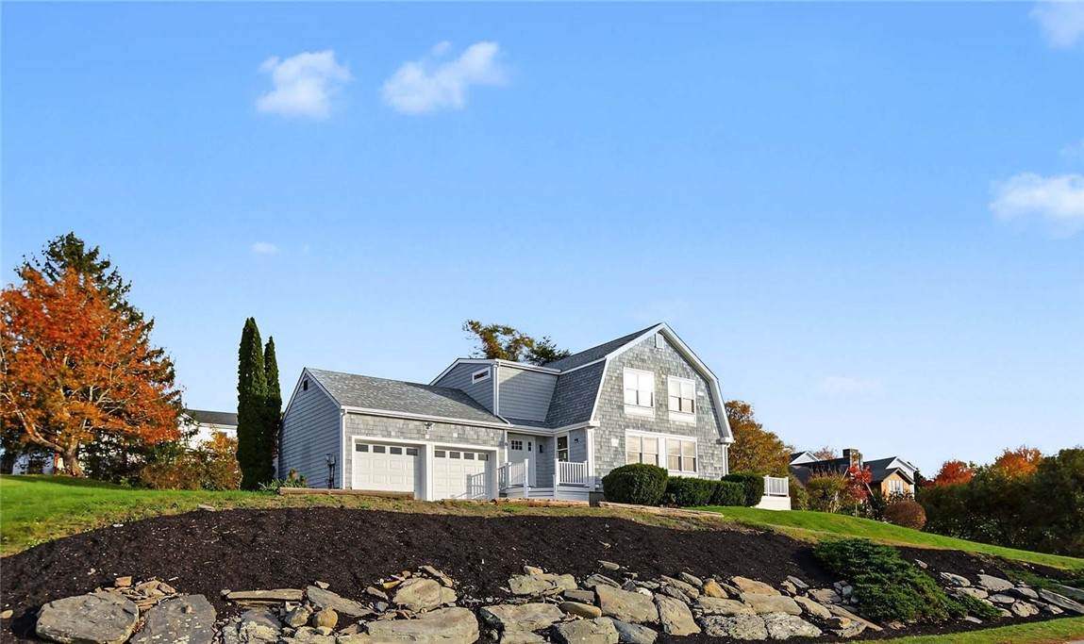
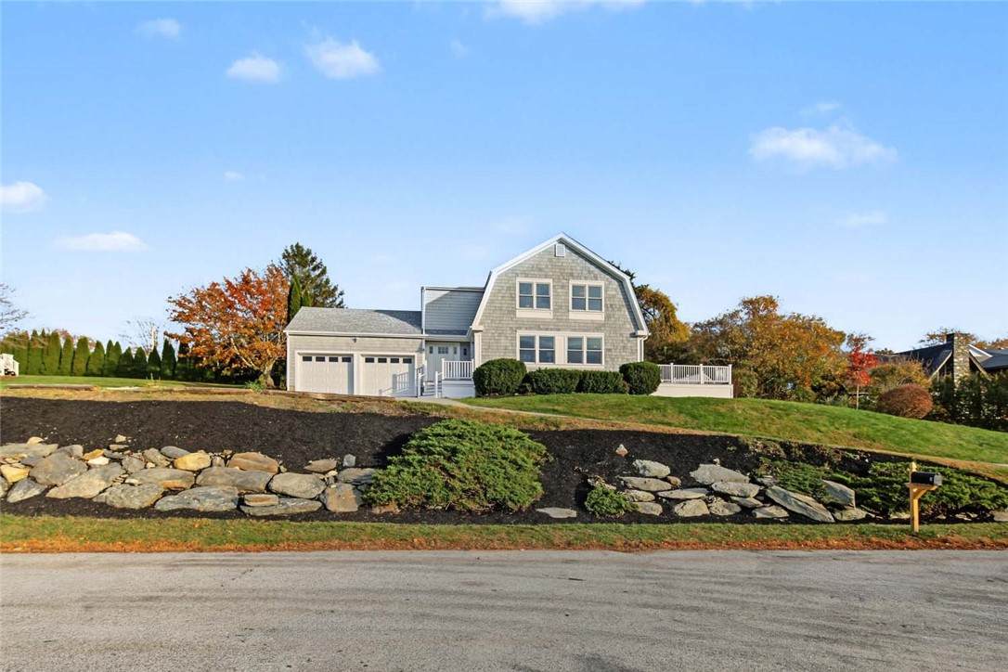
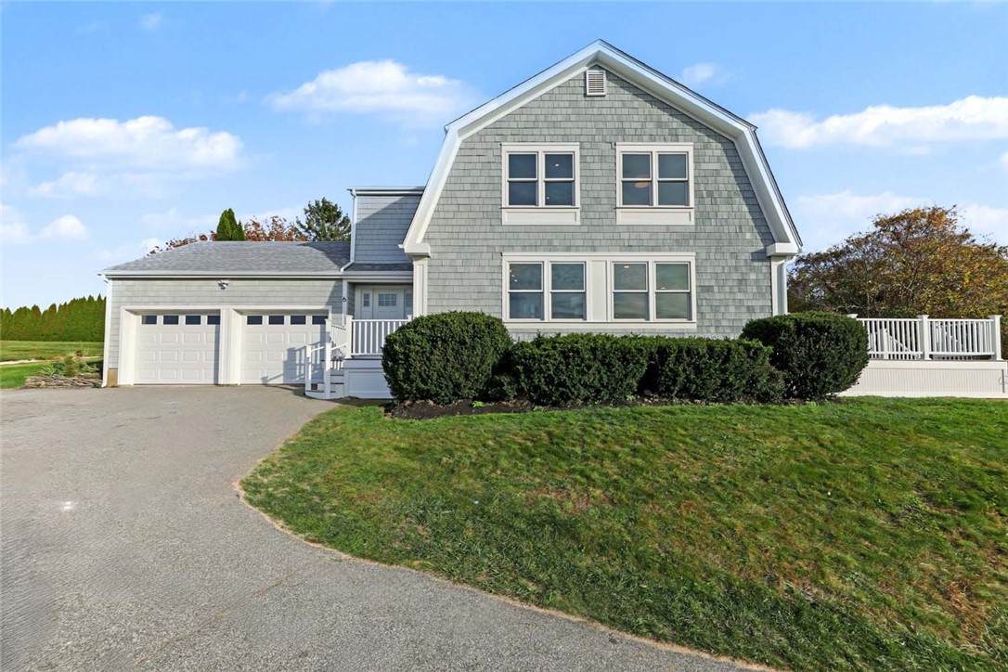
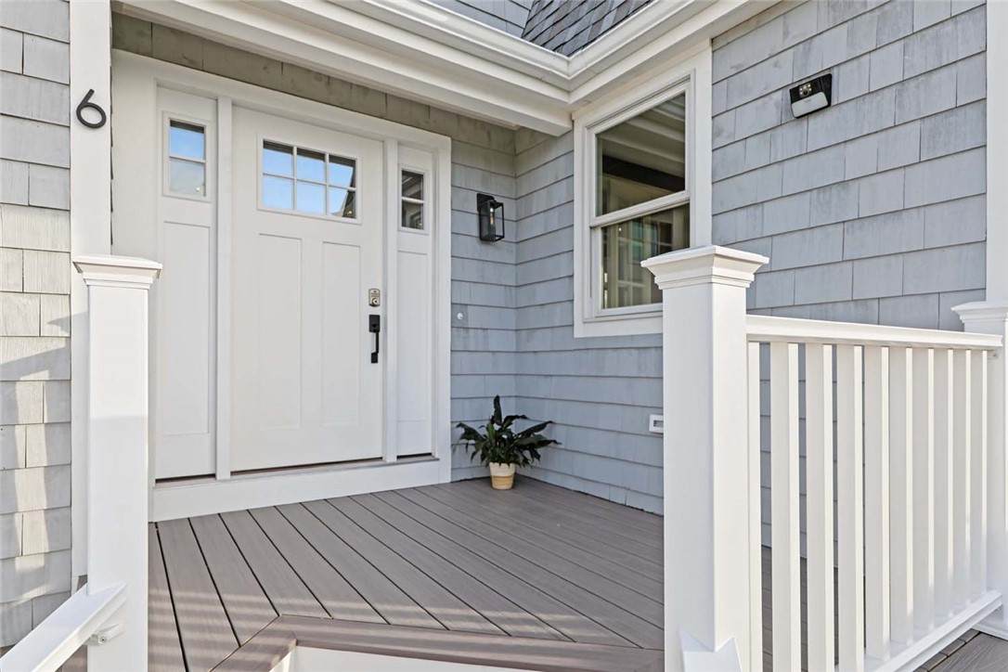
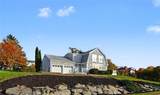
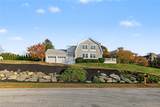
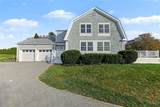
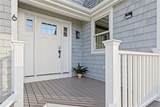
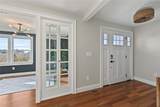
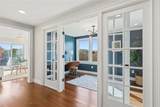
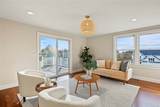
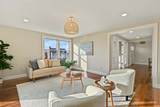
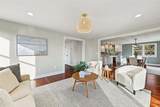
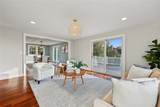
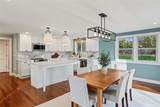
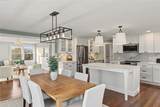
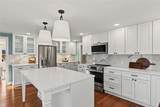
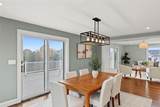
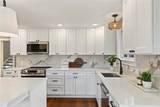
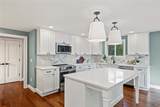
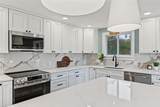
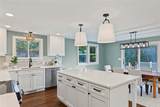
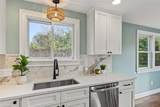
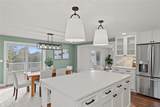
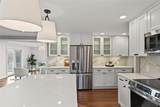
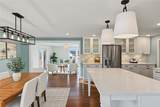
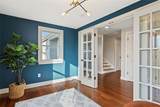
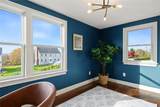
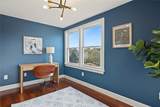
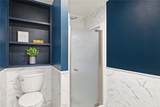
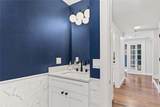
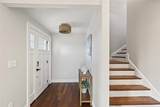
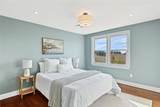
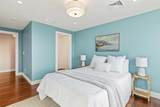
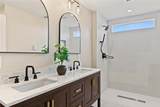
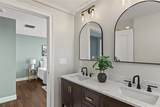
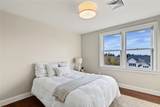
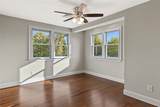
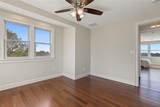
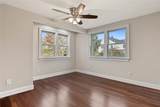
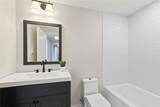
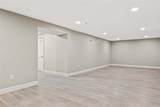
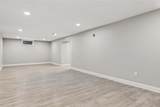
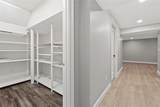
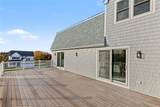
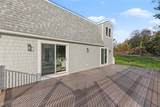
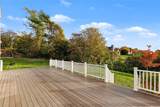
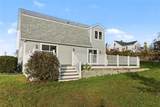
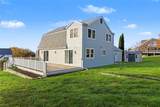
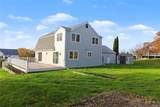
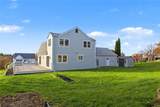
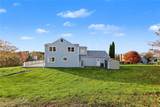
Better than new construction! Completely transformed from top to bottom, this stunning Middletown home offers exceptional finishes, thoughtful design, and modern efficiency. The beautifully reimagined first floor features rich Brazilian walnut floors and an open layout ideal for entertaining. A spectacular kitchen boasts an oversized center island, quartz countertops, stainless steel appliances, and abundant cabinetry, opening to a spacious dining area and inviting living room. Sliders from both spaces lead to an expansive deck, perfect for indoor-outdoor living. A stylish office and full bath complete the first floor. Upstairs, four bedrooms include a lovely primary suite with walk-in closet and beautifully tiled shower, plus an additional full bath. Extensive improvements include new 200-amp electrical and wiring, plumbing, walls and insulation, most windows, roof, garage doors, and front porch. Additional highlights include high-efficiency heat pump HVAC and water heater, heated bathroom floors, recessed lighting, water-resistant basement flooring, and garage wiring for an EV charger. Enjoy glimpses of Narragansett Bay and easy access to Newport's beaches, restaurants, and shopping. A truly turnkey coastal retreat!
-
4BEDS
-
0.46ACRES
-
3BATHS
-
01/2 BATHS
-
3,178SQFT
-
$377$/SQFT
School Ratings & Info
Description
Better than new construction! Completely transformed from top to bottom, this stunning Middletown home offers exceptional finishes, thoughtful design, and modern efficiency. The beautifully reimagined first floor features rich Brazilian walnut floors and an open layout ideal for entertaining. A spectacular kitchen boasts an oversized center island, quartz countertops, stainless steel appliances, and abundant cabinetry, opening to a spacious dining area and inviting living room. Sliders from both spaces lead to an expansive deck, perfect for indoor-outdoor living. A stylish office and full bath complete the first floor. Upstairs, four bedrooms include a lovely primary suite with walk-in closet and beautifully tiled shower, plus an additional full bath. Extensive improvements include new 200-amp electrical and wiring, plumbing, walls and insulation, most windows, roof, garage doors, and front porch. Additional highlights include high-efficiency heat pump HVAC and water heater, heated bathroom floors, recessed lighting, water-resistant basement flooring, and garage wiring for an EV charger. Enjoy glimpses of Narragansett Bay and easy access to Newport's beaches, restaurants, and shopping. A truly turnkey coastal retreat!

© 2026 State-Wide Multiple Listing Service. All rights reserved. The data relating to real estate for sale or lease on this web site comes in part from the Internet Data Exchange (IDX) program of the State-Wide MLS. Real estate listings held by brokerage firms other than Forever Homes Real Estate, LLC are marked with the MLS logo or an abbreviated logo and detailed information about them includes the name of the listing broker. Information is deemed reliable but is not guaranteed accurate by the MLS or Forever Homes Real Estate, LLC. IDX information is provided exclusively for consumers' personal, non-commercial use and may not be used for any purpose other than to identify prospective properties consumers may be interested in purchasing. Data last updated: 2026-11-07T10:37:49.147.