












Description
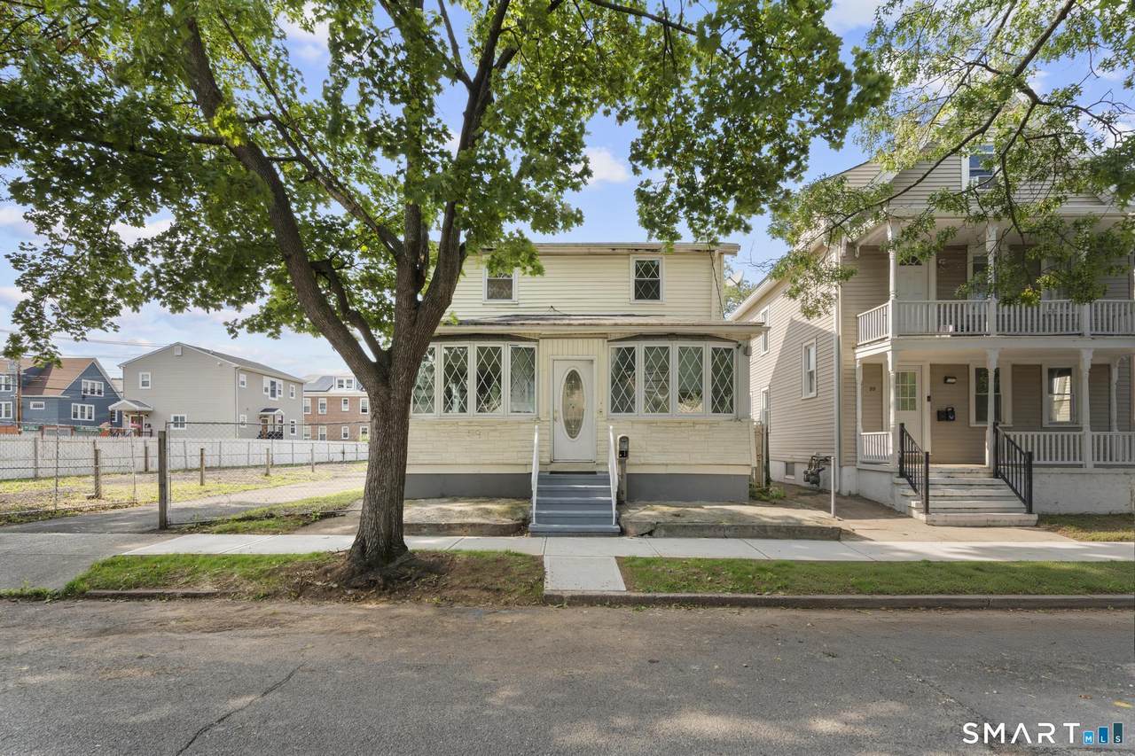
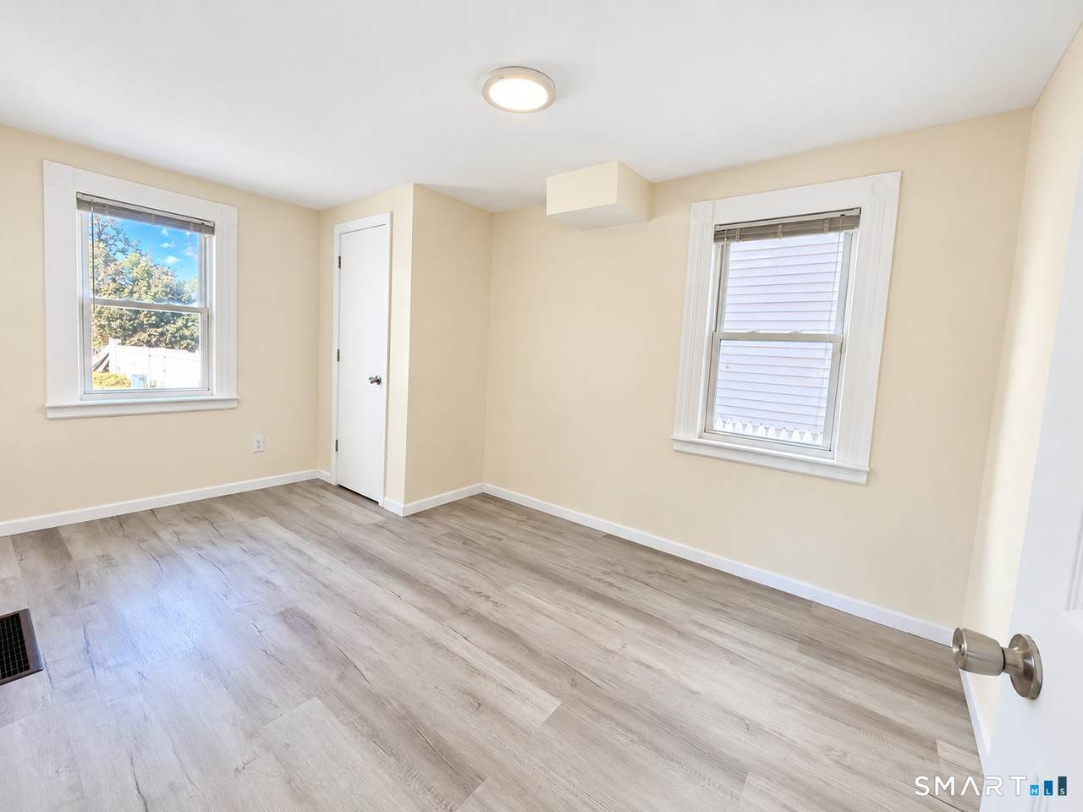
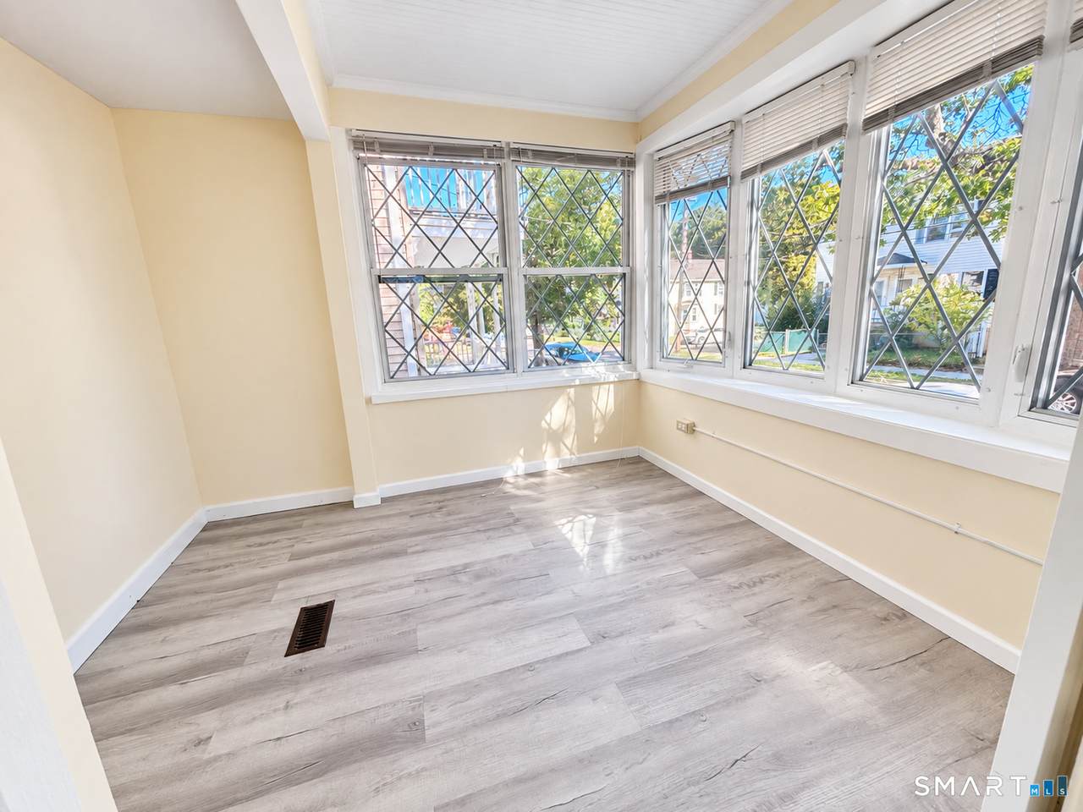
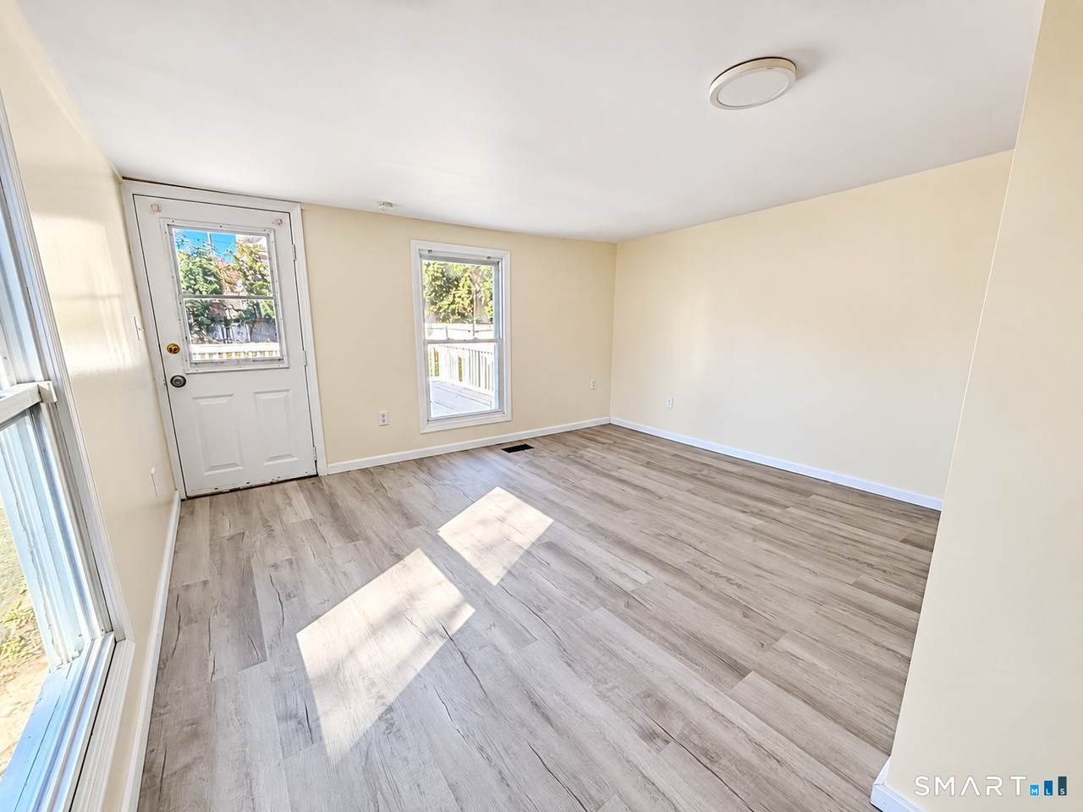
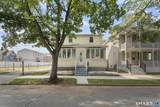
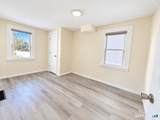
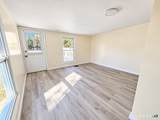
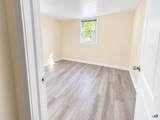
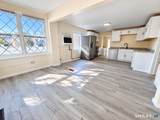
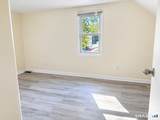
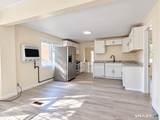
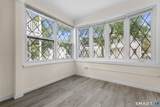
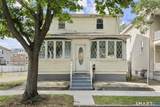
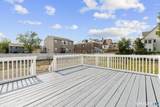
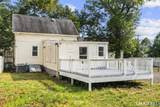
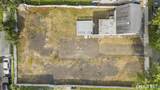
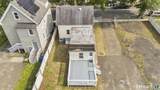
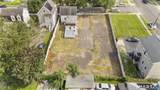
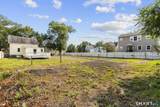
Nicely updated 4-bedroom Cape located in West Haven's Allingtown neighborhood, offering a flexible layout and move-in-ready interior. The main level features a bright living room and updated eat-in kitchen with stainless steel appliances and an open floor plan ideal for everyday living and entertaining. Two bedrooms/rooms are conveniently located on the main level, with two additional bedrooms upstairs, providing space and versatility. The home also features two beautifully renovated full bathrooms and tasteful updates throughout. Additional living space can be found in the partially finished basement, offering approx.. 300 SF ideal for a family room, home office, gym, or recreation area. Outside, enjoy a spacious rear deck overlooking a level yard with plenty of room for entertaining, recreation, or gardening. Situated on a large lot with ample off-street parking. Convenient Allingtown location with easy access to shopping, dining, major highways, downtown New Haven, and area amenities. A great opportunity for buyers seeking an updated home with four bedrooms, two full baths, additional finished space, and plenty of outdoor space. One or more of this property's owners is a Real Estate Licensee.
-
4BEDS
-
0.24ACRES
-
2BATHS
-
01/2 BATHS
-
1,129SQFT
-
$332$/SQFT
School Information
Description
Nicely updated 4-bedroom Cape located in West Haven's Allingtown neighborhood, offering a flexible layout and move-in-ready interior. The main level features a bright living room and updated eat-in kitchen with stainless steel appliances and an open floor plan ideal for everyday living and entertaining. Two bedrooms/rooms are conveniently located on the main level, with two additional bedrooms upstairs, providing space and versatility. The home also features two beautifully renovated full bathrooms and tasteful updates throughout. Additional living space can be found in the partially finished basement, offering approx.. 300 SF ideal for a family room, home office, gym, or recreation area. Outside, enjoy a spacious rear deck overlooking a level yard with plenty of room for entertaining, recreation, or gardening. Situated on a large lot with ample off-street parking. Convenient Allingtown location with easy access to shopping, dining, major highways, downtown New Haven, and area amenities. A great opportunity for buyers seeking an updated home with four bedrooms, two full baths, additional finished space, and plenty of outdoor space. One or more of this property's owners is a Real Estate Licensee.
The data relating to real estate for sale on this website appears in part through the SMARTMLS Internet Data Exchange program, a voluntary cooperative exchange of property listing data between licensed real estate brokerage firms, and is provided by SMARTMLS through a licensing agreement. Listing information is from various brokers who participate in the SMARTMLS IDX program and not all listings may be visible on the site. The property information being provided on or through the website is for the personal, non-commercial use of consumers and such information may not be used for any purpose other than to identify prospective properties consumers may be interested in purchasing. Some properties which appear for sale on the website may no longer be available because they are for instance, under contract, sold or are no longer being offered for sale. Property information displayed is deemed reliable but is not guaranteed. Copyright 2026 SmartMLS, Inc. Data last updated: 2026-11-18T09:10:04.447.