

















Description
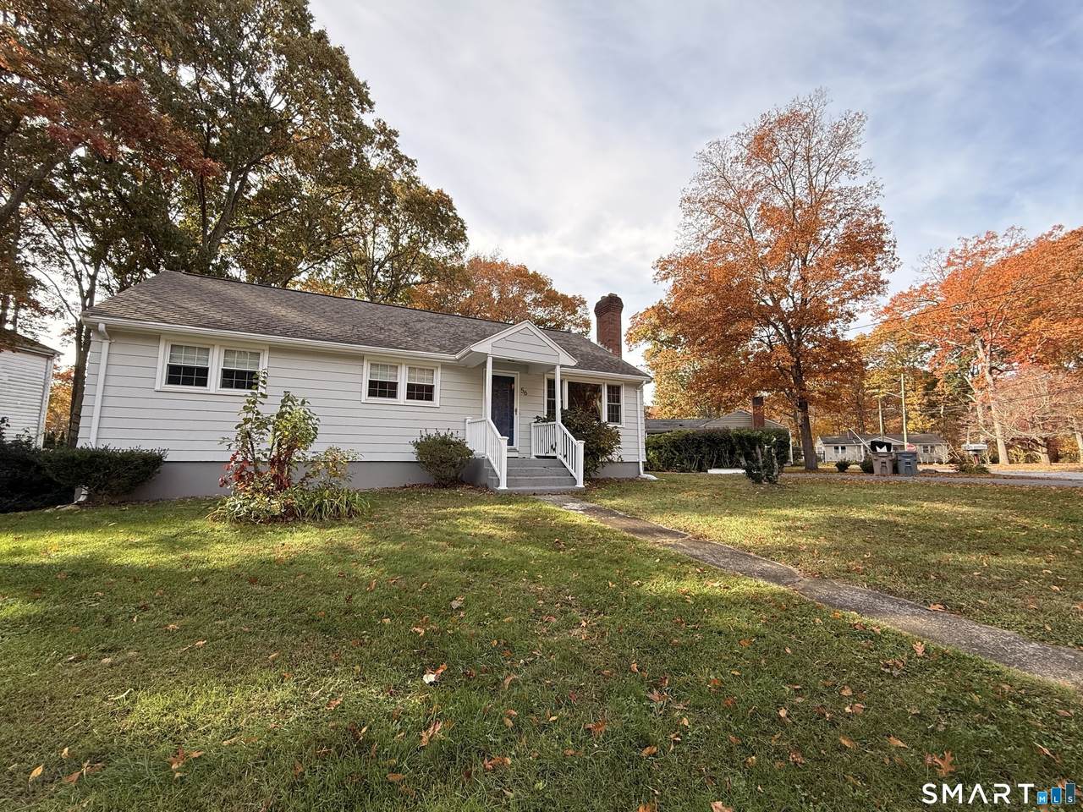
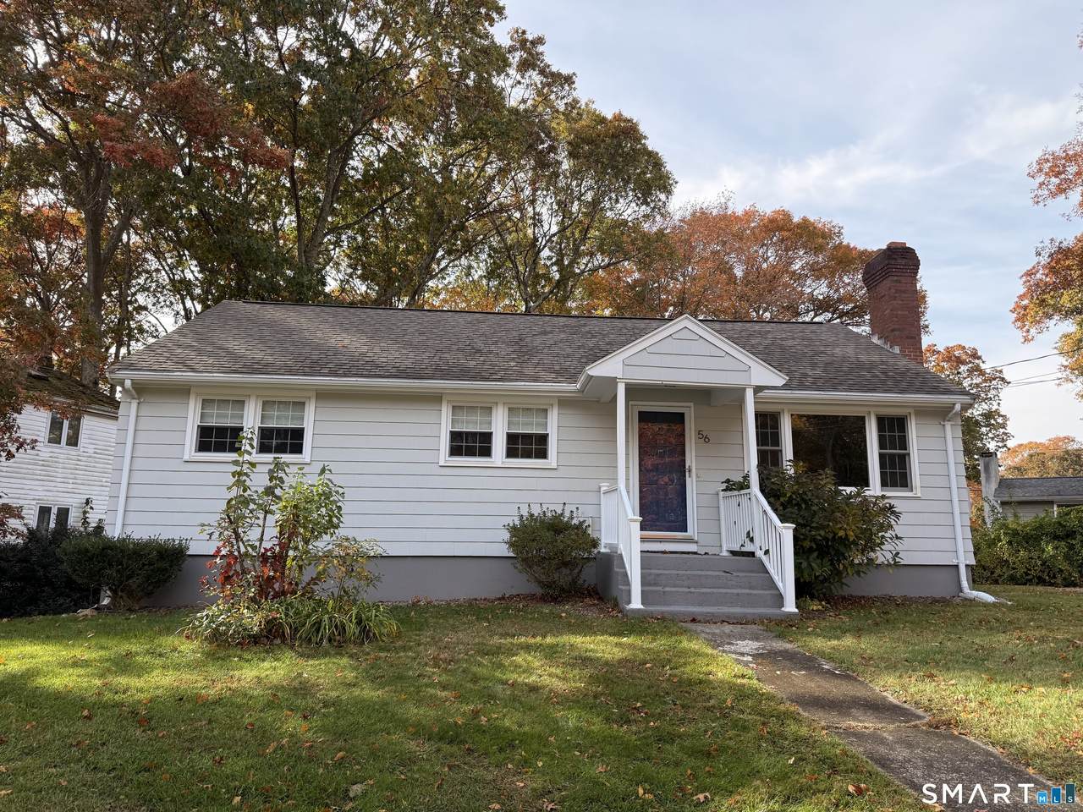
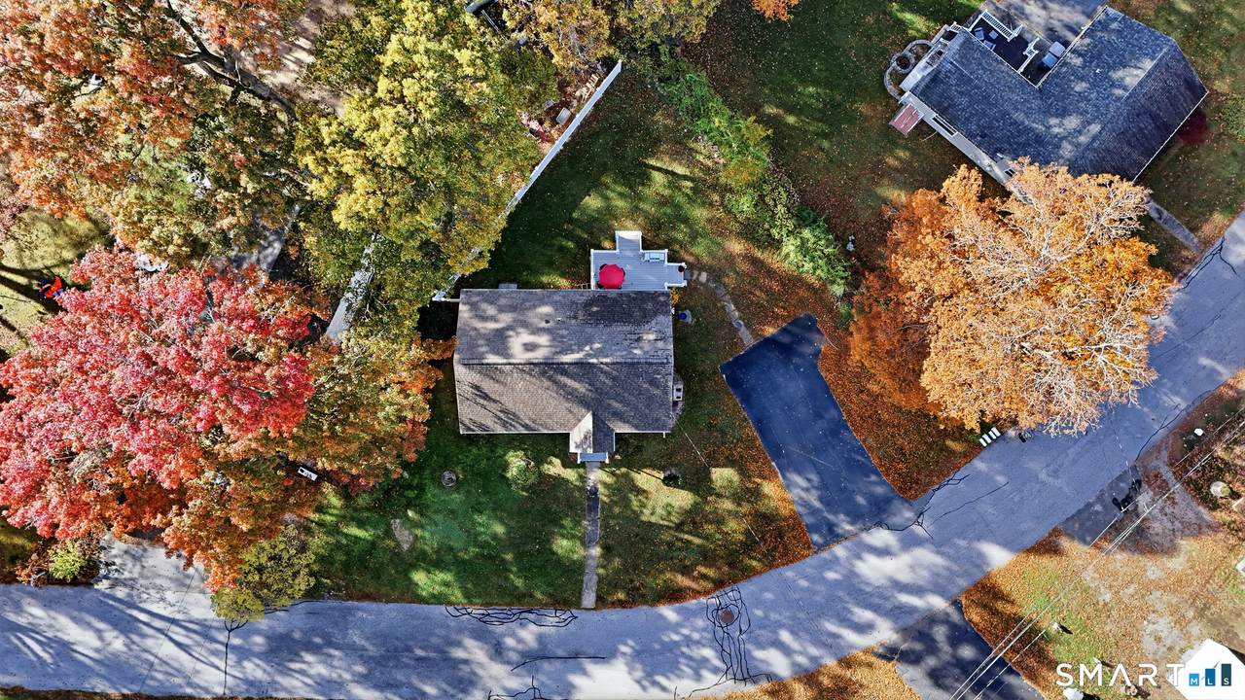
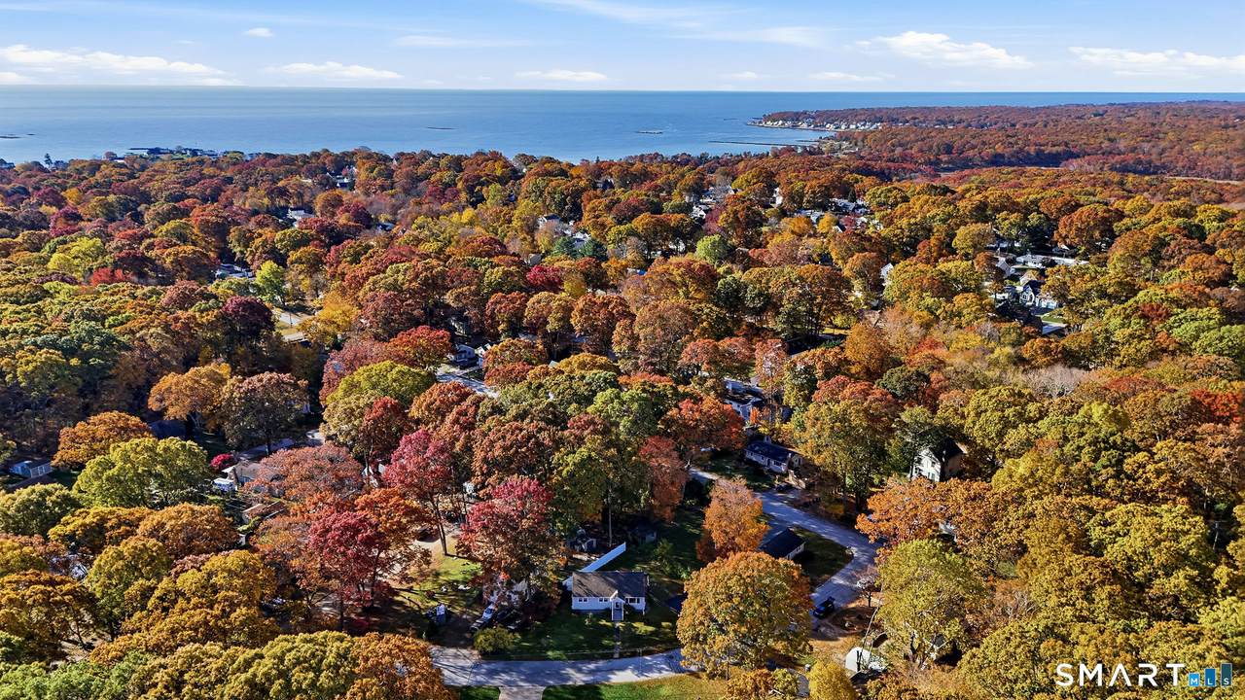
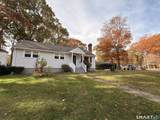
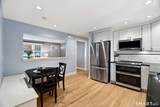
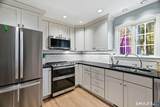
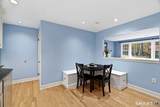
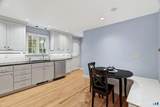
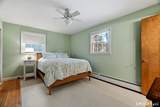
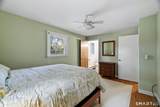
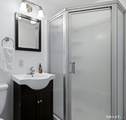
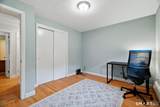
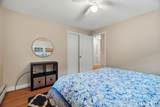
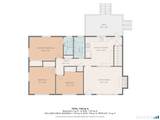
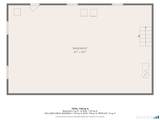
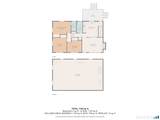
Welcome to this light, bright, and airy 3-bedroom, 2 full-bath ranch home in Giants Neck Heights. Featuring hardwood floors throughout and an open-concept layout, this home offers a seamless flow between the living room and kitchen, creating the perfect space for entertaining. The spacious living room features a welcoming and cozy wood-burning fireplace and a beautiful mantle. The updated eat-in kitchen equipped with stainless steel appliances, granite countertops, and a double sink which overlooks the back deck. This home is situated on a level lot which makes the backyard and deck, the perfect setting for outdoor entertaining and summer barbecues. The primary bedroom suite provides a peaceful end-of-day oasis featuring hardwood floors and an attached full bathroom. The home features two additional spacious bedrooms, located off the main hallway, along with a remodeled full bath featuring a tub/shower combo and decorative tile surround. The full basement accommodates the laundry room and mechanical systems but offers great potential to finish the space and expand the home's living footprint. The Giants Neck Heights community is an amazing location, and this private community provides access to a beach, clubhouse, playground, and boat launch. Convenient to I-95, neighboring Rocky Neck State Park, and just minutes from downtown Niantic, the boardwalk trail and McCook Point Beach. Don't miss the opportunity to make this move in ready house your forever home.
-
3BEDS
-
0.2ACRES
-
2BATHS
-
01/2 BATHS
-
1,092SQFT
-
$385$/SQFT
School Information
Description
Welcome to this light, bright, and airy 3-bedroom, 2 full-bath ranch home in Giants Neck Heights. Featuring hardwood floors throughout and an open-concept layout, this home offers a seamless flow between the living room and kitchen, creating the perfect space for entertaining. The spacious living room features a welcoming and cozy wood-burning fireplace and a beautiful mantle. The updated eat-in kitchen equipped with stainless steel appliances, granite countertops, and a double sink which overlooks the back deck. This home is situated on a level lot which makes the backyard and deck, the perfect setting for outdoor entertaining and summer barbecues. The primary bedroom suite provides a peaceful end-of-day oasis featuring hardwood floors and an attached full bathroom. The home features two additional spacious bedrooms, located off the main hallway, along with a remodeled full bath featuring a tub/shower combo and decorative tile surround. The full basement accommodates the laundry room and mechanical systems but offers great potential to finish the space and expand the home's living footprint. The Giants Neck Heights community is an amazing location, and this private community provides access to a beach, clubhouse, playground, and boat launch. Convenient to I-95, neighboring Rocky Neck State Park, and just minutes from downtown Niantic, the boardwalk trail and McCook Point Beach. Don't miss the opportunity to make this move in ready house your forever home.
The data relating to real estate for sale on this website appears in part through the SMARTMLS Internet Data Exchange program, a voluntary cooperative exchange of property listing data between licensed real estate brokerage firms, and is provided by SMARTMLS through a licensing agreement. Listing information is from various brokers who participate in the SMARTMLS IDX program and not all listings may be visible on the site. The property information being provided on or through the website is for the personal, non-commercial use of consumers and such information may not be used for any purpose other than to identify prospective properties consumers may be interested in purchasing. Some properties which appear for sale on the website may no longer be available because they are for instance, under contract, sold or are no longer being offered for sale. Property information displayed is deemed reliable but is not guaranteed. Copyright 2026 SmartMLS, Inc. Data last updated: 2026-11-11T00:09:56.747.