
Skip To Content

56 Rugby Road

Fairfield, CT 06824
  • $1,450,000
  • STATUS: Active
  • ON SITE: 6 Days
  • MLS #: 24180802
New On Site 6 Days Ago
$1,450,000
  • 4
    BEDS
  • 0.07
    ACRES
  • 3
    BATHS
  • 0
    1/2 BATHS
  • 1,975
    SQFT
  • $734
    $/SQFT
Neighborhood:
Type:
Single-Family Home
Built:
2022
County:
Area:

School Information

Elementary School:
Middle School:
High School:

Description

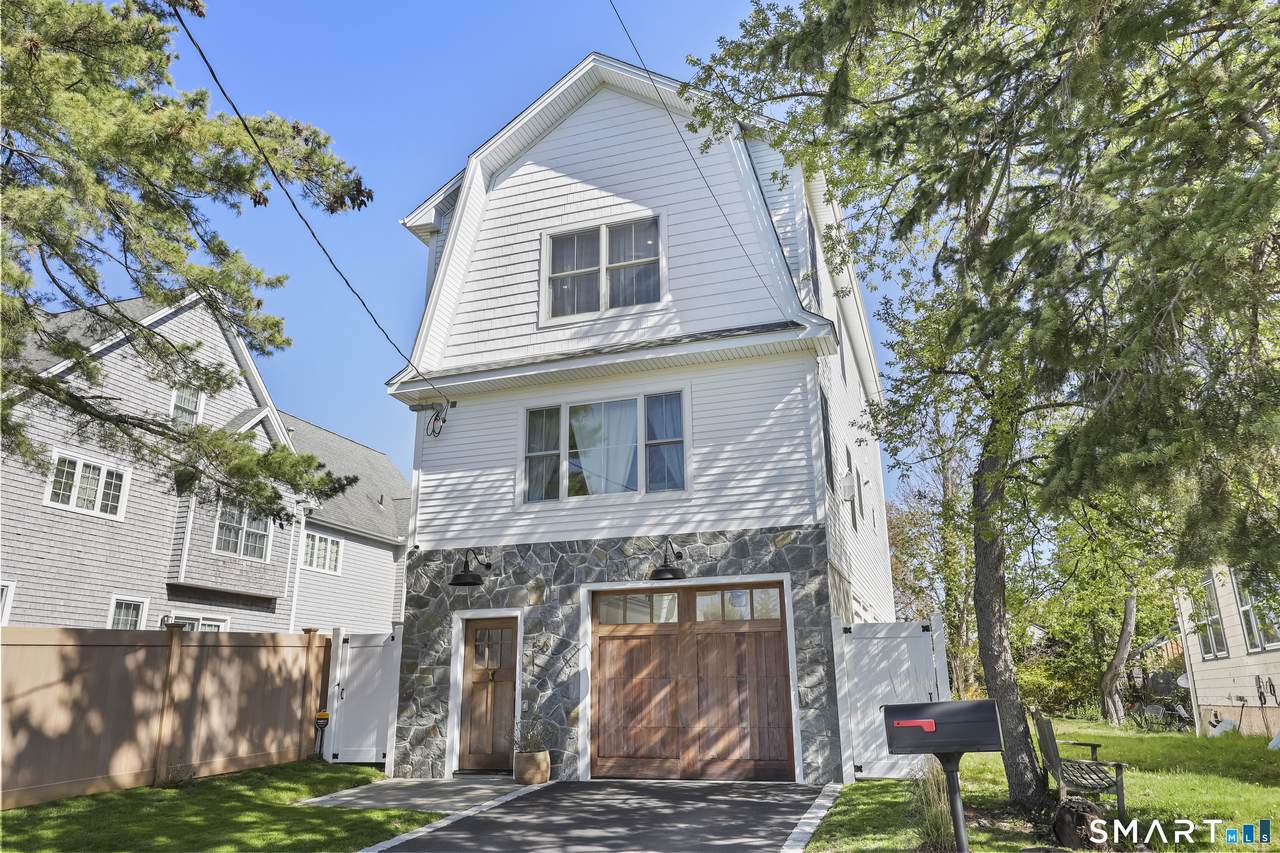
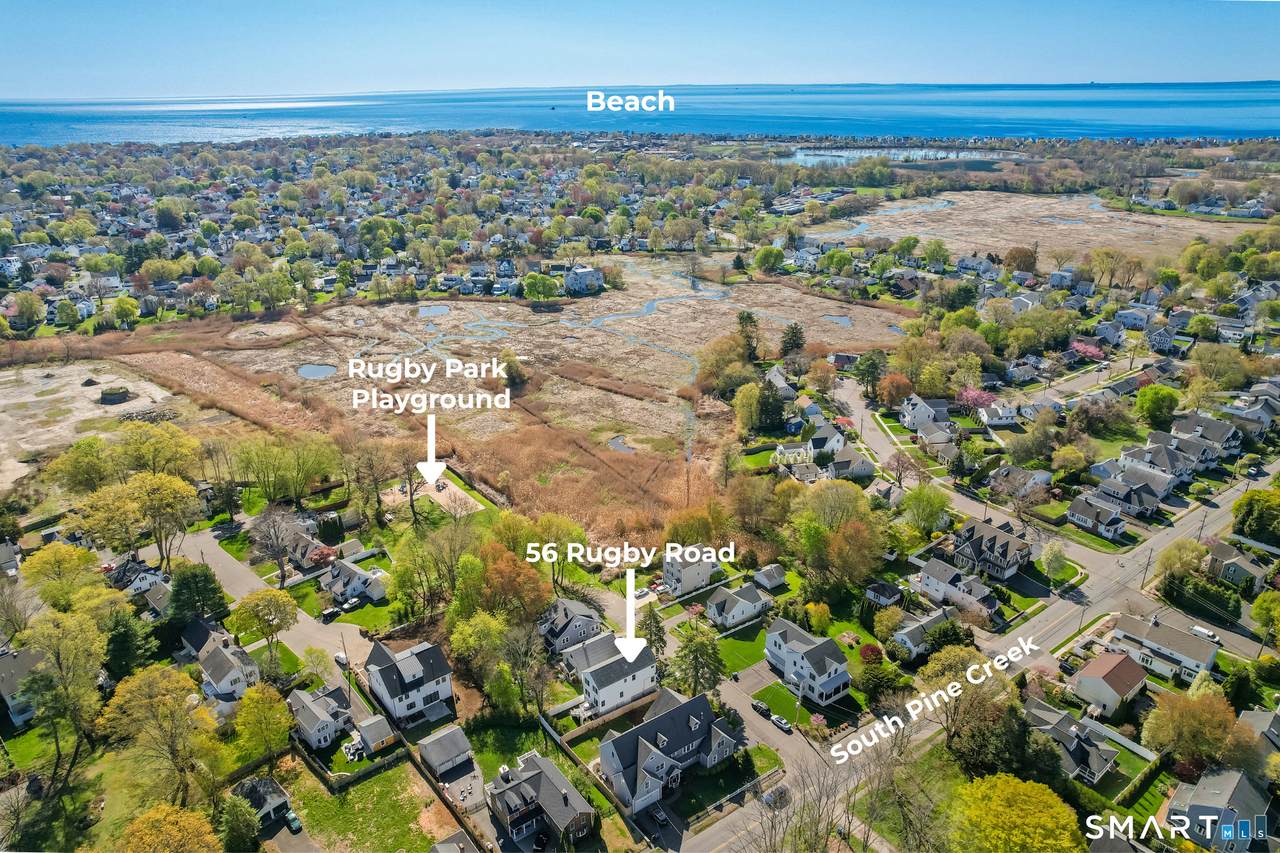
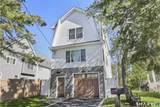
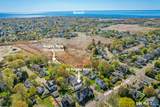
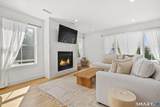
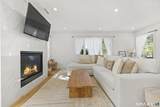
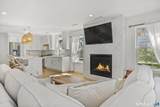
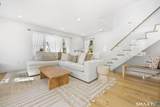
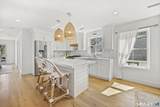
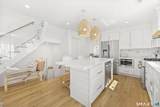
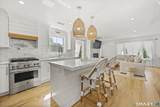
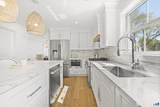
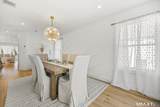
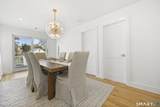
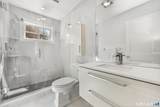
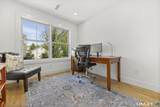
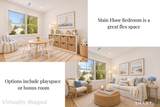
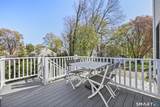
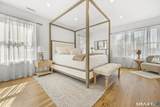
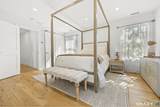
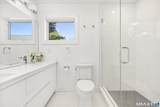
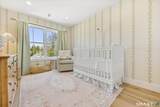
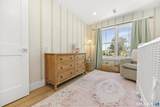
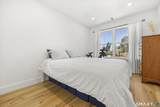
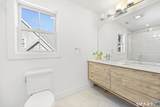
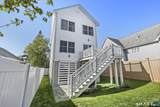
Welcome to an exceptional opportunity to own a newer-construction home in one of Fairfield's most convenient and desirable locations with town center, train, and beach at your fingertips. Built in 2022, this four-bedroom, three-bath residence is thoughtfully designed for today's lifestyle with an open layout, smart functionality, and low-maintenance living. The open-concept main level is bright and inviting, featuring coastal finishes and custom lighting that tie the space together beautifully. The inviting living room flows into a chef's kitchen outfitted with premium stainless-steel appliances, a walk-in pantry, pot filler, and instant hot water tap. A generous dining area adjacent to the kitchen and Azek deck makes entertaining year-round effortless. Completing the main floor is a versatile bedroom, equally suited as a home office, alongside a full bath. Upstairs, the primary suite offers a serene retreat with a generous walk-in closet and a well-appointed full bath. Two additional bedrooms and a second full bath complete the upper level. Outside, enjoy a level backyard with low-maintenance landscaping - the perfect complement to a maintenance-free exterior. A newly renovated playground and park sit just steps away at the end of the street. Ideally positioned between Fairfield's vibrant town center, beautiful beaches, and Metro-North rail, every convenience is within easy reach. This is coastal living at its finest.

Monthly Payment Calculator


The data relating to real estate for sale on this website appears in part through the SMARTMLS Internet Data Exchange program, a voluntary cooperative exchange of property listing data between licensed real estate brokerage firms, and is provided by SMARTMLS through a licensing agreement. Listing information is from various brokers who participate in the SMARTMLS IDX program and not all listings may be visible on the site. The property information being provided on or through the website is for the personal, non-commercial use of consumers and such information may not be used for any purpose other than to identify prospective properties consumers may be interested in purchasing. Some properties which appear for sale on the website may no longer be available because they are for instance, under contract, sold or are no longer being offered for sale. Property information displayed is deemed reliable but is not guaranteed. Copyright 2026 SmartMLS, Inc. Data last updated: 2026-11-11T00:09:56.747.
www.foreverhomesrealestate.net/homes/183424121
Print Image

56 Rugby Road Fairfield, CT 06824

  • Price: $1,450,000
  • Status: Active
  • On Site: 6 Days
  • MLS #: 24180802
4
Beds
3
Baths
0
½ Baths
0.07
Acres
1,975
SQFT
$734
$/SQFT
2022
Built
Neighborhood:
Beach
County:
Fairfield
Area:
Fairfield
Elementary School:
Mill Hill
Middle School:
Roger Ludlowe
High School:
Fairfield Ludlowe
Property Description
Welcome to an exceptional opportunity to own a newer-construction home in one of Fairfield's most convenient and desirable locations with town center, train, and beach at your fingertips. Built in 2022, this four-bedroom, three-bath residence is thoughtfully designed for today's lifestyle with an open layout, smart functionality, and low-maintenance living. The open-concept main level is bright and inviting, featuring coastal finishes and custom lighting that tie the space together beautifully. The inviting living room flows into a chef's kitchen outfitted with premium stainless-steel appliances, a walk-in pantry, pot filler, and instant hot water tap. A generous dining area adjacent to the kitchen and Azek deck makes entertaining year-round effortless. Completing the main floor is a versatile bedroom, equally suited as a home office, alongside a full bath. Upstairs, the primary suite offers a serene retreat with a generous walk-in closet and a well-appointed full bath. Two additional bedrooms and a second full bath complete the upper level. Outside, enjoy a level backyard with low-maintenance landscaping - the perfect complement to a maintenance-free exterior. A newly renovated playground and park sit just steps away at the end of the street. Ideally positioned between Fairfield's vibrant town center, beautiful beaches, and Metro-North rail, every convenience is within easy reach. This is coastal living at its finest.
Exterior Features

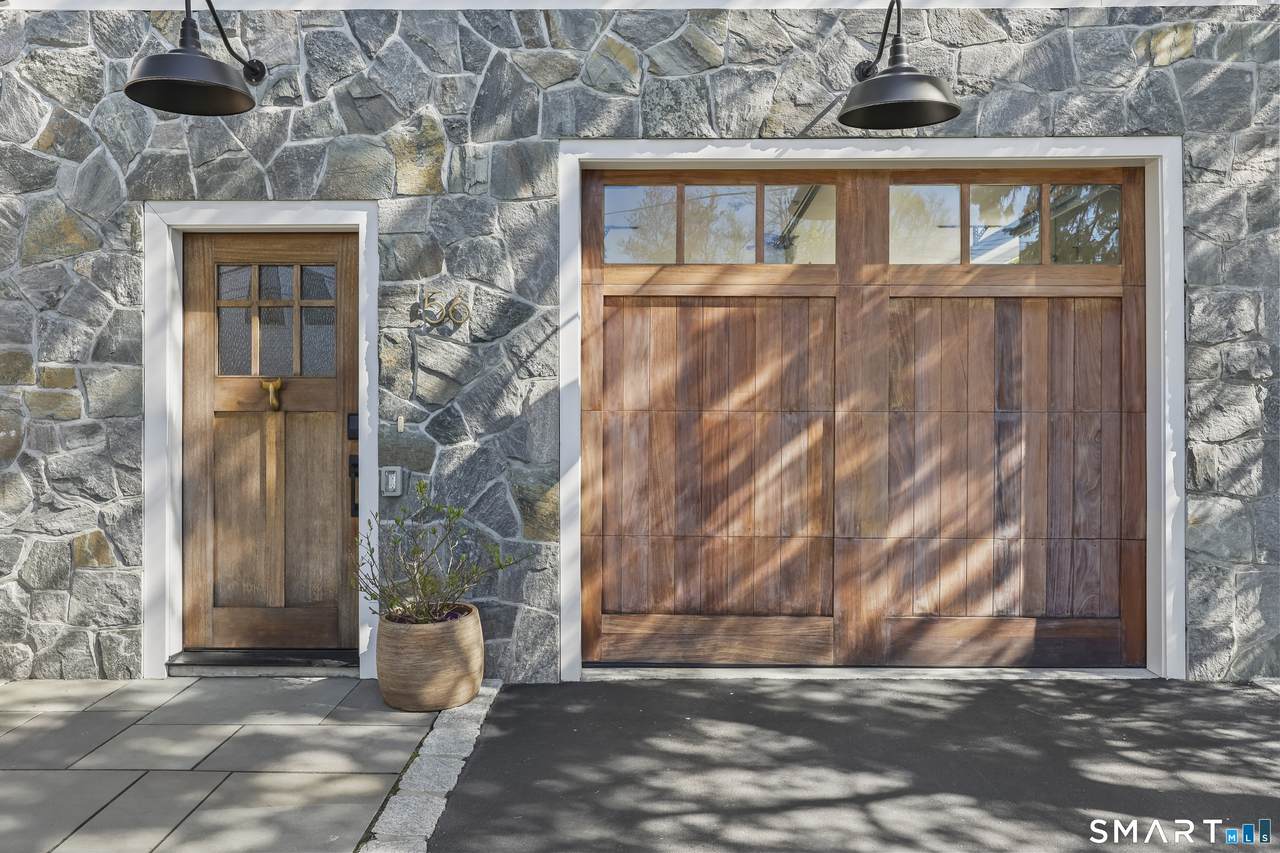
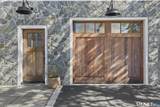
Color white Direct Waterfront YN No Driveway Type PrivatePaved Exterior Features DeckFrench Doors Exterior Siding Vinyl Siding Garage And Parking TandemUnder House GarageDriveway Lot Description Level Lot Nearby Amenities Golf CourseHealth ClubMedical FacilitiesPaddle TennisParkPlayground/Tot LotPutting GreenTennis Courts Parking Total Spaces 3 Roof Information Asphalt Shingle Style Colonial Swimming Pool YN No Waterfront Description Walk to WaterBeach RightsWater CommunityAccess

Interior Features

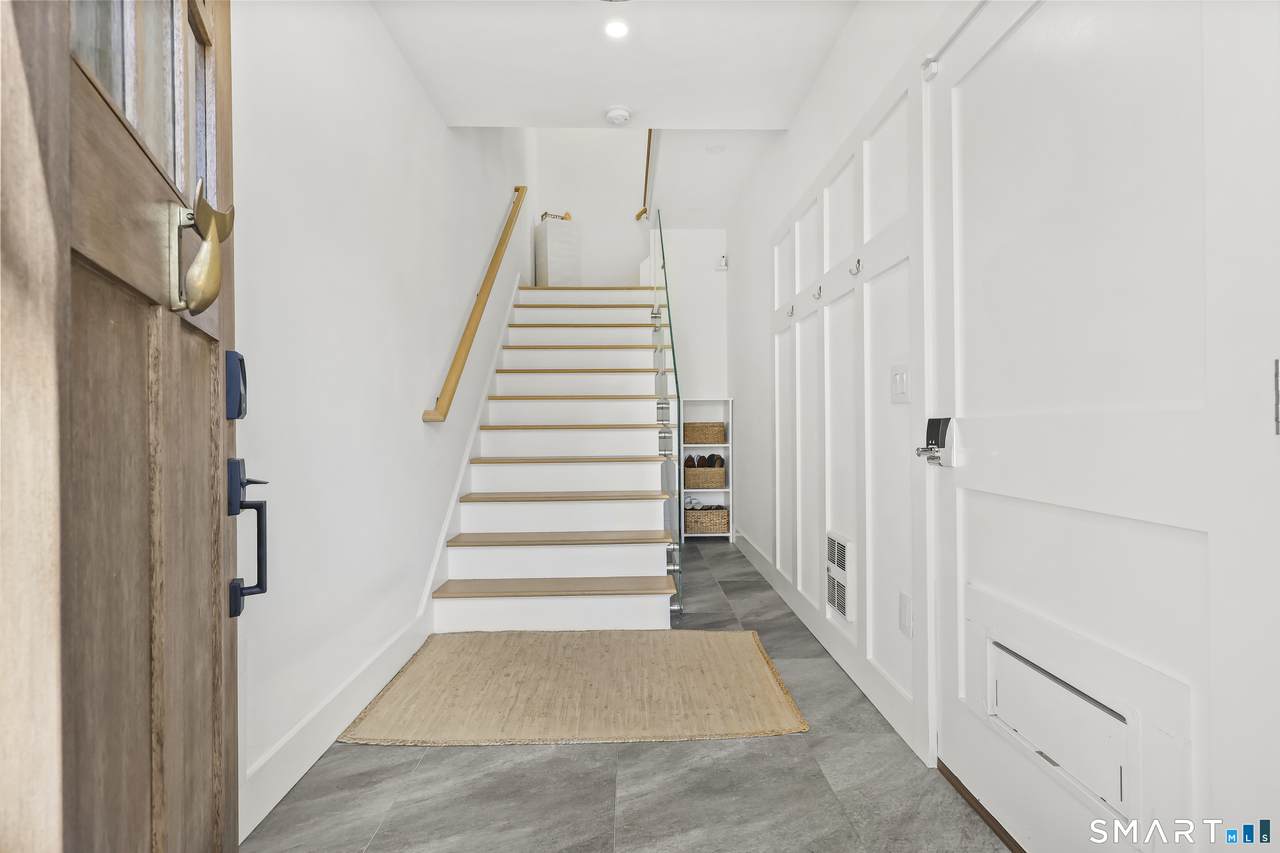
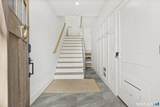
Appliances Included Gas CooktopGas RangeMicrowaveRefrigeratorFreezerDishwasherInstant Hot Water TapWasherDryer Attic Description Pull-Down Stairs Attic YN Yes Basement Description FullGarage AccessInterior AccessConcrete Floor Cooling System Central Air Fireplaces Total 1 Heat Type Hot AirZoned Home Automation Electric Outlet(s)Thermostat(s) Interior Features Auto Garage Door OpenerSecurity System Laundry Room Info Upper Level Laundry Room Location Upper level Living Area SQFTPer Public Record 1840 Rooms Bedroom (Upper Level Hardwood Floor) Full Bath (Upper Level Double-SinkTub w/Shower) Family Room (Main Level Gas Log FireplaceHardwood Floor) Dining Room (Main Level Balcony/DeckSlidersHardwood Floor) Primary Bedroom (Upper Level Bedroom SuiteFull BathWalk-In ClosetHardwood Floor) Bedroom (Upper Level Hardwood Floor) Bedroom (Main Level Hardwood Floor) Kitchen (Main Level Granite CountersIslandPantryHardwood Floor) Full Bath (Main Level Stall Shower) Sq Ft Est Heated Above Grade 1840 Sq Ft Est Heated Below Grade 135 Total Rooms 8

Property Features

Agent Owner YN No Bank Owned Property No Elevation Certificate YN Yes Energy Features Programmable ThermostatThermopane Windows Flood Zone YN Yes Foundation Type Concrete Heat Fuel Type Natural Gas Home Owners Assocation No Home Warranty Offered YN No Hot Water Description Natural GasTankless Hotwater New Construction Type No/Resale Potential Short Sale No Sewage System Public Sewer Connected Tax Year July 2026-June 2027 Under Agreement Yn No Water Source Public Water Connected Zoning B

Listing information © 2026 Smart MLS
Listing provided courtesy of Anne Frewen of Coldwell Banker Realty: (203) 227-8424.


The data relating to real estate for sale on this website appears in part through the SMARTMLS Internet Data Exchange program, a voluntary cooperative exchange of property listing data between licensed real estate brokerage firms, and is provided by SMARTMLS through a licensing agreement. Listing information is from various brokers who participate in the SMARTMLS IDX program and not all listings may be visible on the site. The property information being provided on or through the website is for the personal, non-commercial use of consumers and such information may not be used for any purpose other than to identify prospective properties consumers may be interested in purchasing. Some properties which appear for sale on the website may no longer be available because they are for instance, under contract, sold or are no longer being offered for sale. Property information displayed is deemed reliable but is not guaranteed. Copyright 2026 SmartMLS, Inc. Data last updated: 2026-11-11T00:09:56.747.
 
https://bt-photos.global.ssl.fastly.net/ctmls/1280_boomver_1_24180802-1.jpg https://bt-photos.global.ssl.fastly.net/ctmls/1280_boomver_1_24180802-1.jpg https://bt-photos.global.ssl.fastly.net/ctmls/1280_boomver_1_24180802-1.jpg
Logo
Forever Homes Real Estate, LLC
147 Durham Rd Suite 12a
Madison CT, 06443