
Description
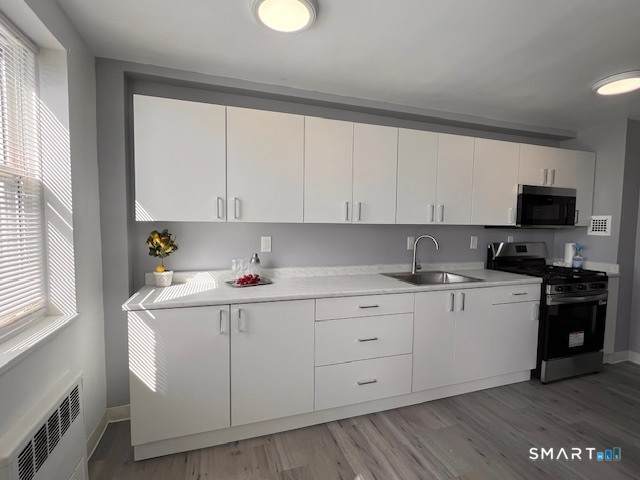
A hidden gem w value for price! 2026 REMODELED 2 bedrm sunny corner unit in a residential neighborhd of recent million $ homes sold steps away in historic Hubbard Heights. HOA incl HEAT H/W COOKING GAS and even PROPERTY TAXES! D/R is a versatile room for office, gym etc. Priv. parking. Laundry. STEPS AWAY are 2 city parks (Scalzi & Mill River) UCONN, library, mall, downtown dining, public golf, gyms & hospital, all while living in a secluded tree lined mid-city area. Express train to NYC 52 min (4 min car & 16 min walk/train). Live in this spacious designed floor-plan CO-OP, among ONLY OWNERS. Priv. club room avail. Benches/picnic tables for outside enjoyment. Elevator access allows owners to arrive at their unit from the parking lot all w/out having to ascend not even 1 step! EV charging stations are another convenience! An elementary/middle school w NEW playgrnd is on the corner across the street. Many new out of state recent owners. The Greenwich town line is 1.8 mi from River Haven. Easy access to train, I-95 and Merritt Pkwy. Super lives onsite. Quick closing! Listing Agent is TINA ANGELOS for Financing Details/or for Apprvd CT Co-op LENDERS /No NY. Great alternative to renting or 1st ownership. Many owners also own other multiple properties elsewhere and own as PT living! The River Haven family awaits you! Unit WAS *TempOffMkt while ListAg was out of country! A hidden gem w value for price! 2026 REMODELED 2 bedrm sunny corner unit in a residential neighborhd of recent million $ homes sold steps away in historic Hubbard Heights. HOA incl HEAT H/W COOKING GAS and even PROPERTY TAXES! D/R is a versatile room for office, gym etc. Priv. parking. Laundry. STEPS AWAY are 2 city parks (Scalzi & Mill River) UCONN, library, mall, downtown dining, public golf, gyms & hospital, all while living in a secluded tree lined mid-city area. Express train to NYC 52 min (4 min car & 16 min walk/train). Live in this spacious designed floor-plan CO-OP, among ONLY OWNERS. Priv. club room avail. Benches/picnic tables for outside enjoyment. Elevator access allows owners to arrive at their unit from the parking lot all w/out having to ascend not even 1 step! EV charging stations are another convenience! An elementary/middle school w NEW playgrnd is on the corner across the street. Many new out of state recent owners. The Greenwich town line is 1.8 mi from River Haven. Easy access to train, I-95 and Merritt Pkwy. Super lives onsite. Quick closing! Listing Agent is TINA ANGELOS for Financing Details/or for Apprvd CT Co-op LENDERS /No NY. Great alternative to renting or 1st ownership. Many owners also own other multiple properties elsewhere and own as PT living! The River Haven family awaits you! Unit WAS *TempOffMkt while ListAg was out of country!
-
2BEDS
-
N/AACRES
-
1BATHS
-
01/2 BATHS
-
900SQFT
-
$272$/SQFT
School Information
Description
A hidden gem w value for price! 2026 REMODELED 2 bedrm sunny corner unit in a residential neighborhd of recent million $ homes sold steps away in historic Hubbard Heights. HOA incl HEAT H/W COOKING GAS and even PROPERTY TAXES! D/R is a versatile room for office, gym etc. Priv. parking. Laundry. STEPS AWAY are 2 city parks (Scalzi & Mill River) UCONN, library, mall, downtown dining, public golf, gyms & hospital, all while living in a secluded tree lined mid-city area. Express train to NYC 52 min (4 min car & 16 min walk/train). Live in this spacious designed floor-plan CO-OP, among ONLY OWNERS. Priv. club room avail. Benches/picnic tables for outside enjoyment. Elevator access allows owners to arrive at their unit from the parking lot all w/out having to ascend not even 1 step! EV charging stations are another convenience! An elementary/middle school w NEW playgrnd is on the corner across the street. Many new out of state recent owners. The Greenwich town line is 1.8 mi from River Haven. Easy access to train, I-95 and Merritt Pkwy. Super lives onsite. Quick closing! Listing Agent is TINA ANGELOS for Financing Details/or for Apprvd CT Co-op LENDERS /No NY. Great alternative to renting or 1st ownership. Many owners also own other multiple properties elsewhere and own as PT living! The River Haven family awaits you! Unit WAS *TempOffMkt while ListAg was out of country! A hidden gem w value for price! 2026 REMODELED 2 bedrm sunny corner unit in a residential neighborhd of recent million $ homes sold steps away in historic Hubbard Heights. HOA incl HEAT H/W COOKING GAS and even PROPERTY TAXES! D/R is a versatile room for office, gym etc. Priv. parking. Laundry. STEPS AWAY are 2 city parks (Scalzi & Mill River) UCONN, library, mall, downtown dining, public golf, gyms & hospital, all while living in a secluded tree lined mid-city area. Express train to NYC 52 min (4 min car & 16 min walk/train). Live in this spacious designed floor-plan CO-OP, among ONLY OWNERS. Priv. club room avail. Benches/picnic tables for outside enjoyment. Elevator access allows owners to arrive at their unit from the parking lot all w/out having to ascend not even 1 step! EV charging stations are another convenience! An elementary/middle school w NEW playgrnd is on the corner across the street. Many new out of state recent owners. The Greenwich town line is 1.8 mi from River Haven. Easy access to train, I-95 and Merritt Pkwy. Super lives onsite. Quick closing! Listing Agent is TINA ANGELOS for Financing Details/or for Apprvd CT Co-op LENDERS /No NY. Great alternative to renting or 1st ownership. Many owners also own other multiple properties elsewhere and own as PT living! The River Haven family awaits you! Unit WAS *TempOffMkt while ListAg was out of country!
The data relating to real estate for sale on this website appears in part through the SMARTMLS Internet Data Exchange program, a voluntary cooperative exchange of property listing data between licensed real estate brokerage firms, and is provided by SMARTMLS through a licensing agreement. Listing information is from various brokers who participate in the SMARTMLS IDX program and not all listings may be visible on the site. The property information being provided on or through the website is for the personal, non-commercial use of consumers and such information may not be used for any purpose other than to identify prospective properties consumers may be interested in purchasing. Some properties which appear for sale on the website may no longer be available because they are for instance, under contract, sold or are no longer being offered for sale. Property information displayed is deemed reliable but is not guaranteed. Copyright 2026 SmartMLS, Inc. Data last updated: 2026-10-08T09:10:28.047.