




Description
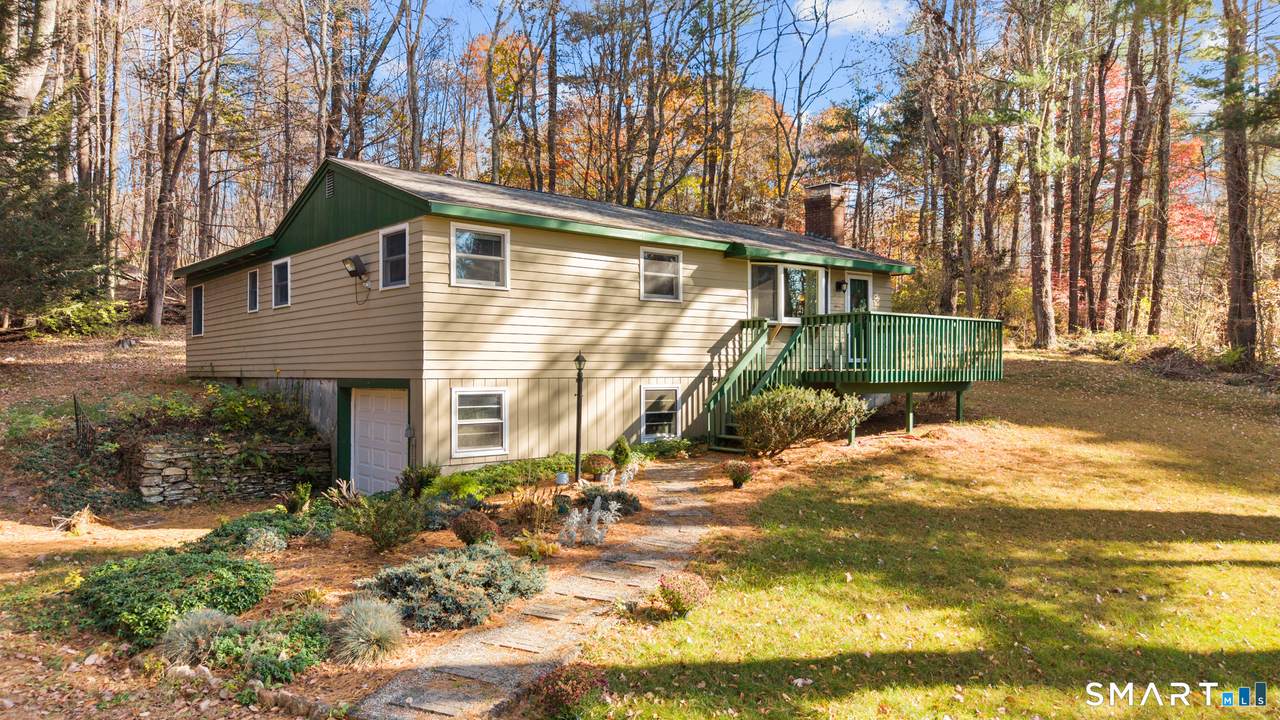
Welcome to 5 Bicknell Rd, Ashford, CT-a charming single-family home nestled in a beautiful and peaceful part of Ashford, offering the perfect combination of privacy, comfort, and incredible potential! Whether you're a first-time homebuyer, searching for a quiet place to call home, or a seasoned investor looking for your next opportunity, this property has something for everyone. Situated in a desirable, private setting, this home offers a wonderful escape from the hustle and bustle while remaining conveniently located near local amenities and the University of Connecticut. Its proximity to UConn creates an exciting opportunity for investors looking to capitalize on the area's student rental market, while its peaceful surroundings make it equally appealing to homeowners seeking a relaxing place to settle down. Enjoy the charm of country living without sacrificing convenience, with easy access to shopping, dining, outdoor recreation, and nearby major routes. With its fantastic location, private atmosphere, and tremendous versatility, 5 Bicknell Rd is an opportunity you won't want to miss.
-
4BEDS
-
0.9ACRES
-
2BATHS
-
01/2 BATHS
-
1,578SQFT
-
$241$/SQFT
School Information
Description
Welcome to 5 Bicknell Rd, Ashford, CT-a charming single-family home nestled in a beautiful and peaceful part of Ashford, offering the perfect combination of privacy, comfort, and incredible potential! Whether you're a first-time homebuyer, searching for a quiet place to call home, or a seasoned investor looking for your next opportunity, this property has something for everyone. Situated in a desirable, private setting, this home offers a wonderful escape from the hustle and bustle while remaining conveniently located near local amenities and the University of Connecticut. Its proximity to UConn creates an exciting opportunity for investors looking to capitalize on the area's student rental market, while its peaceful surroundings make it equally appealing to homeowners seeking a relaxing place to settle down. Enjoy the charm of country living without sacrificing convenience, with easy access to shopping, dining, outdoor recreation, and nearby major routes. With its fantastic location, private atmosphere, and tremendous versatility, 5 Bicknell Rd is an opportunity you won't want to miss.
The data relating to real estate for sale on this website appears in part through the SMARTMLS Internet Data Exchange program, a voluntary cooperative exchange of property listing data between licensed real estate brokerage firms, and is provided by SMARTMLS through a licensing agreement. Listing information is from various brokers who participate in the SMARTMLS IDX program and not all listings may be visible on the site. The property information being provided on or through the website is for the personal, non-commercial use of consumers and such information may not be used for any purpose other than to identify prospective properties consumers may be interested in purchasing. Some properties which appear for sale on the website may no longer be available because they are for instance, under contract, sold or are no longer being offered for sale. Property information displayed is deemed reliable but is not guaranteed. Copyright 2026 SmartMLS, Inc. Data last updated: 2026-11-11T00:09:56.747.