


Description
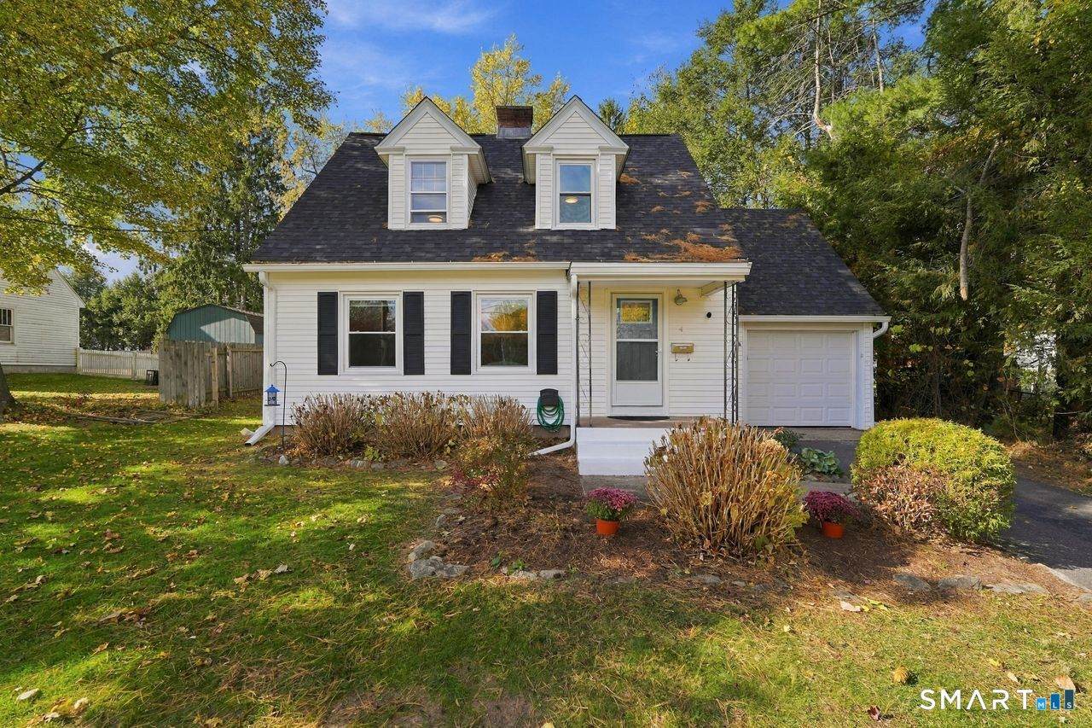
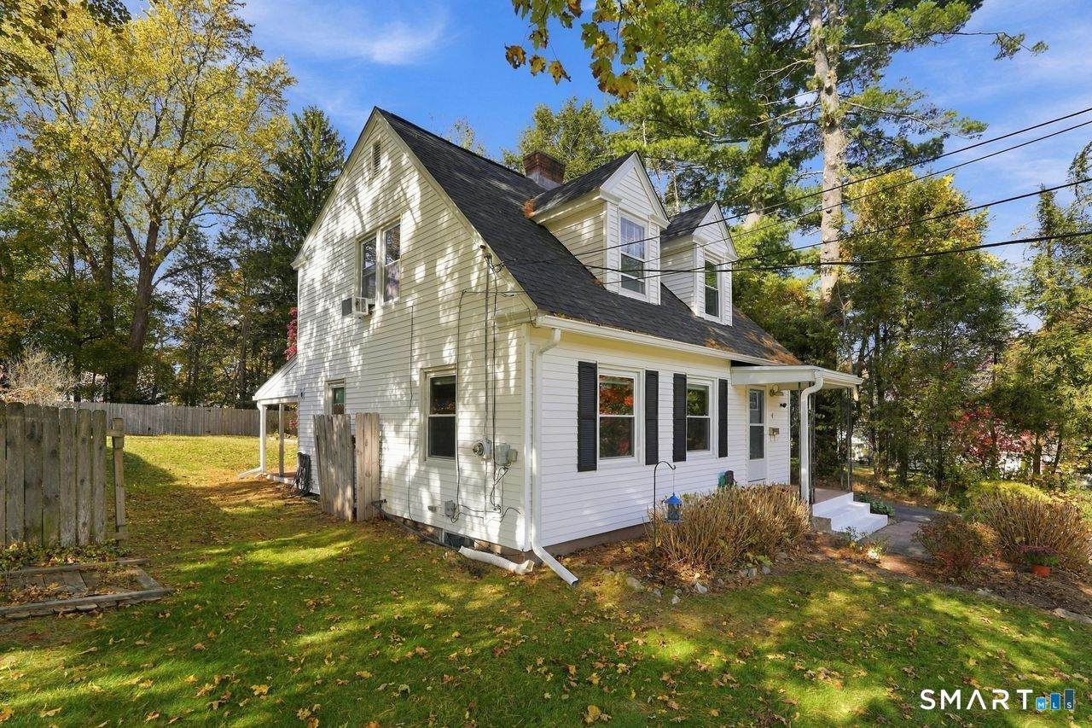
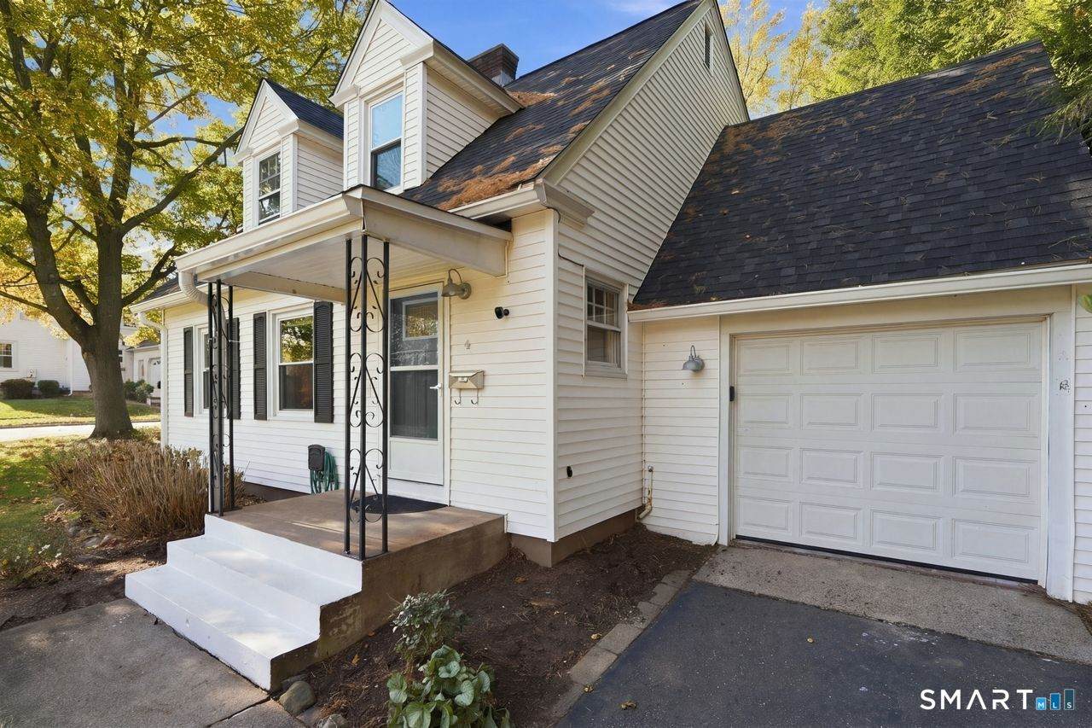
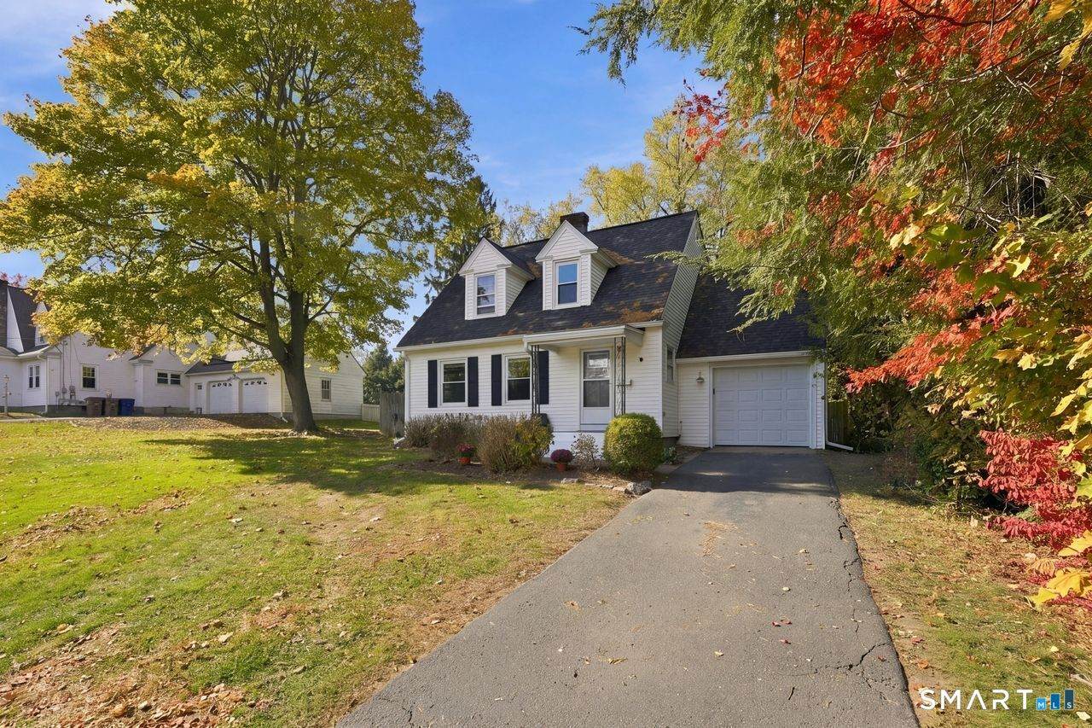
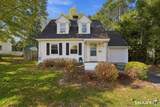
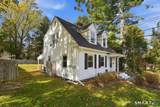
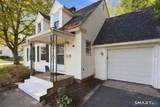
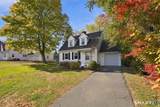
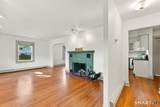
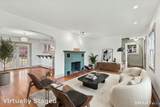
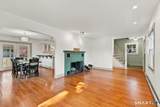
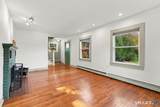
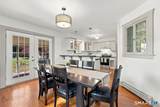
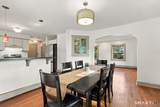
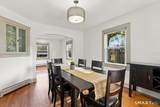
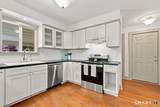
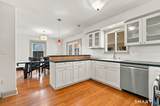
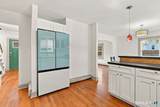
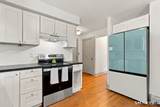
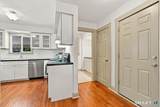
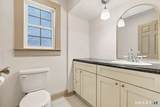
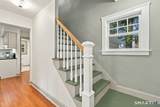
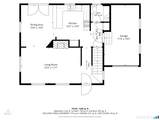
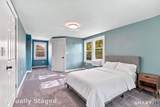
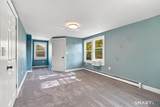
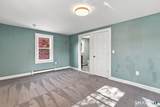
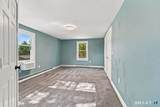
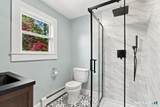
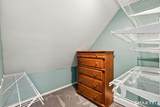
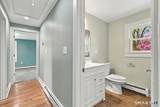
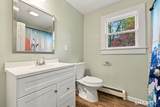
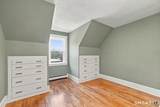
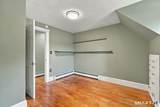
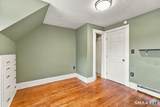
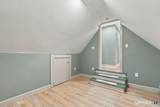
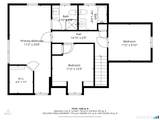
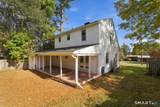
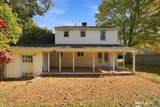
This beautifully maintained, move-in-ready Cape offers the perfect combination of comfort, style, and convenience. Featuring 3 bedrooms, 2.5 bathrooms, and an attached 1-car garage, this turnkey home has been freshly painted throughout and showcases hardwood floors across both levels. The bright and inviting living room features a fireplace and flows effortlessly into the dining area and open kitchen, creating a comfortable space for everyday living and entertaining. The kitchen features crisp white cabinetry and updated appliances, with the convenience of a half bath completing the first floor. Upstairs, you'll find three bedrooms, including a spacious primary bedroom with a walk-in closet and recently remodeled private bathroom. The hardwood floors throughout the second level were refinished in 2026, adding to the home's fresh, polished feel. An additional full bathroom completes the upper level. Enjoy peace of mind with several recent updates, including a new roof and gutters in 2025 and kitchen appliances updated between 2024 and 2026. Ideally located near Henry Park and just around the corner from Northeast School, with easy access to local restaurants, shopping, I-84, and area amenities. With its thoughtful updates, inviting layout, and convenient location, this home is ready for its next owner to simply unpack and enjoy!
-
3BEDS
-
0.25ACRES
-
2BATHS
-
11/2 BATHS
-
1,430SQFT
-
$255$/SQFT
School Information
Description
This beautifully maintained, move-in-ready Cape offers the perfect combination of comfort, style, and convenience. Featuring 3 bedrooms, 2.5 bathrooms, and an attached 1-car garage, this turnkey home has been freshly painted throughout and showcases hardwood floors across both levels. The bright and inviting living room features a fireplace and flows effortlessly into the dining area and open kitchen, creating a comfortable space for everyday living and entertaining. The kitchen features crisp white cabinetry and updated appliances, with the convenience of a half bath completing the first floor. Upstairs, you'll find three bedrooms, including a spacious primary bedroom with a walk-in closet and recently remodeled private bathroom. The hardwood floors throughout the second level were refinished in 2026, adding to the home's fresh, polished feel. An additional full bathroom completes the upper level. Enjoy peace of mind with several recent updates, including a new roof and gutters in 2025 and kitchen appliances updated between 2024 and 2026. Ideally located near Henry Park and just around the corner from Northeast School, with easy access to local restaurants, shopping, I-84, and area amenities. With its thoughtful updates, inviting layout, and convenient location, this home is ready for its next owner to simply unpack and enjoy!
The data relating to real estate for sale on this website appears in part through the SMARTMLS Internet Data Exchange program, a voluntary cooperative exchange of property listing data between licensed real estate brokerage firms, and is provided by SMARTMLS through a licensing agreement. Listing information is from various brokers who participate in the SMARTMLS IDX program and not all listings may be visible on the site. The property information being provided on or through the website is for the personal, non-commercial use of consumers and such information may not be used for any purpose other than to identify prospective properties consumers may be interested in purchasing. Some properties which appear for sale on the website may no longer be available because they are for instance, under contract, sold or are no longer being offered for sale. Property information displayed is deemed reliable but is not guaranteed. Copyright 2026 SmartMLS, Inc. Data last updated: 2026-11-10T00:09:52.637.