
Skip To Content

37 York Road

Berlin, CT 06037
  • $374,900
  • STATUS: Active Under Contract
  • ON SITE: 13 Days
  • MLS #: 24219014
Under Contract
UPDATED: 52 min ago
$374,900
  • 3
    BEDS
  • 0.26
    ACRES
  • 1
    BATHS
  • 0
    1/2 BATHS
  • 1,433
    SQFT
  • $262
    $/SQFT
Neighborhood:
Type:
Single-Family Home
Built:
1958
County:
Area:

School Information

Elementary School:
High School:

Description

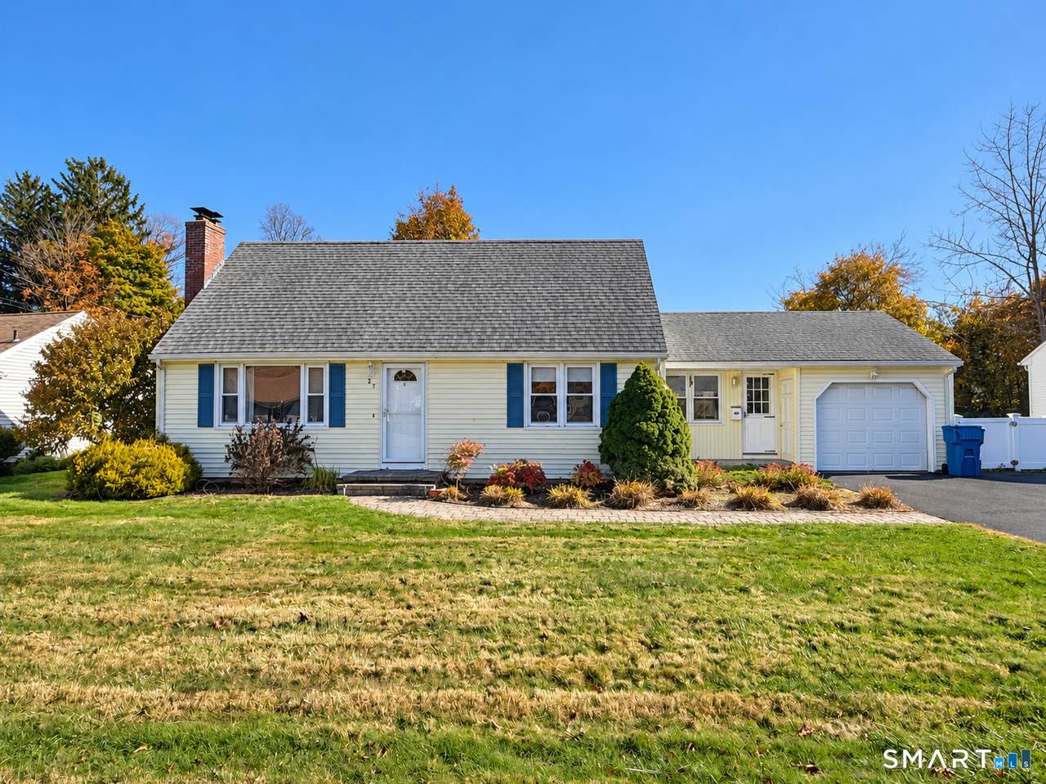
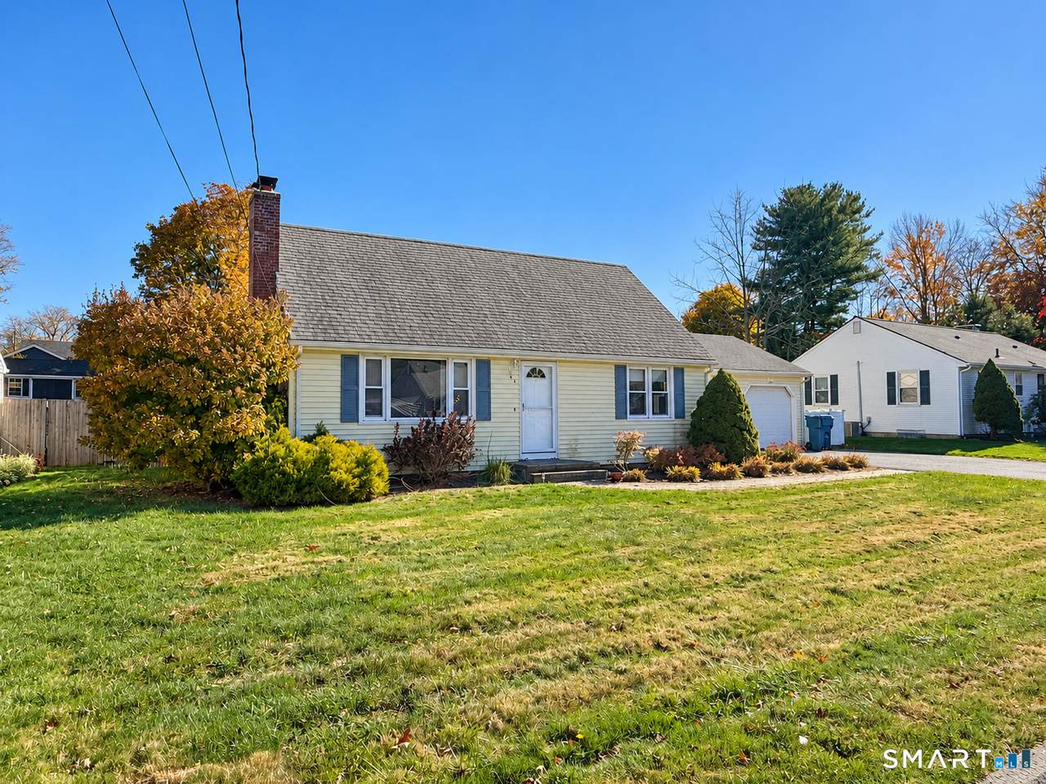
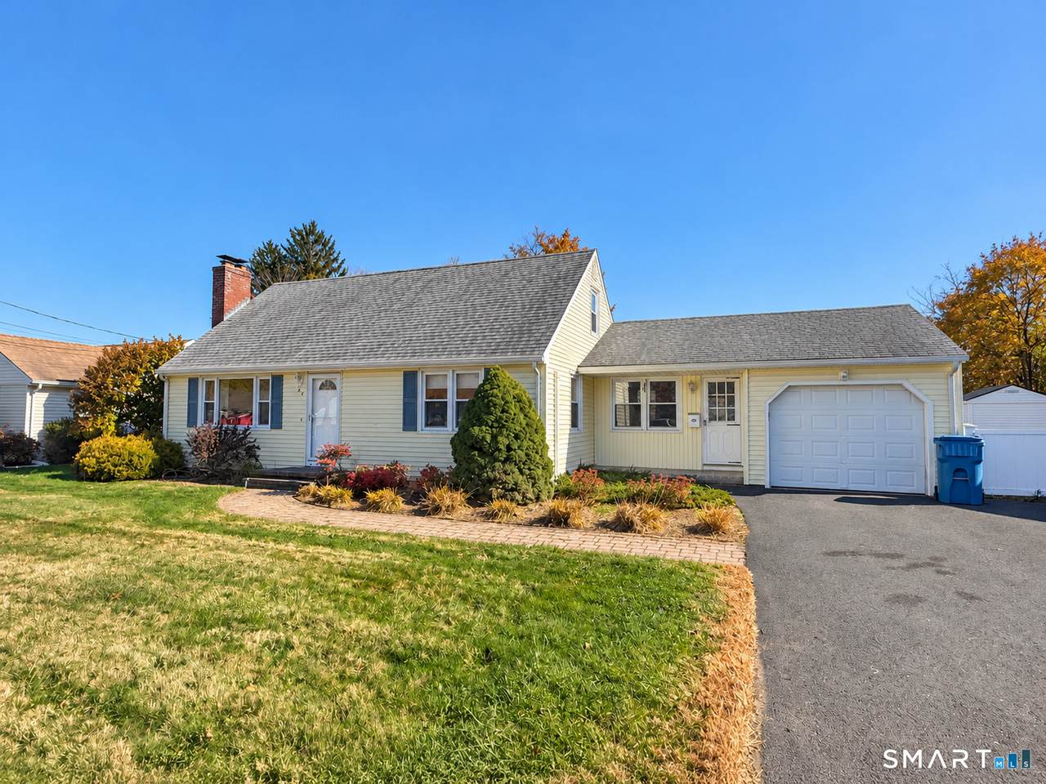
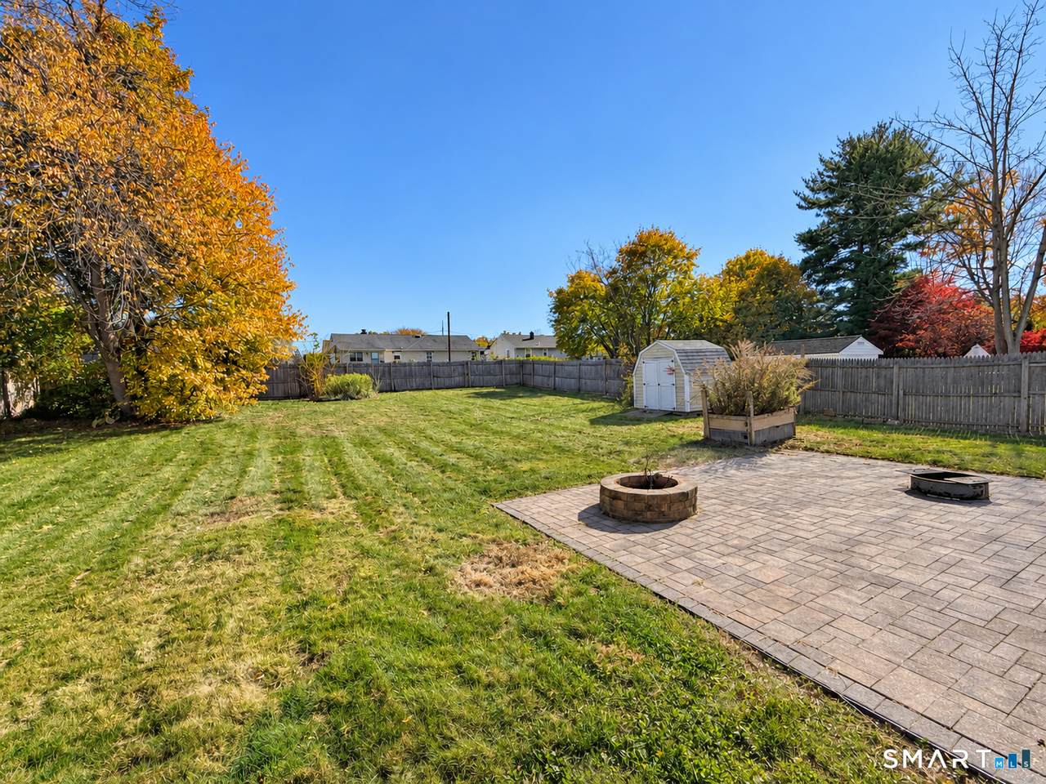
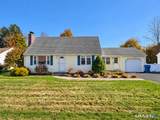
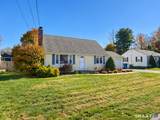
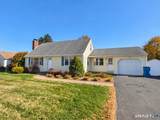
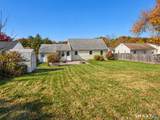
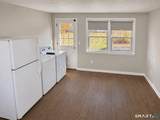
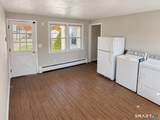
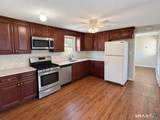
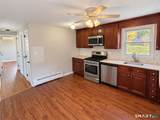
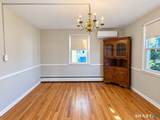
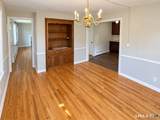
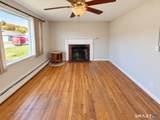
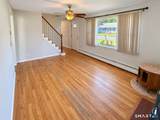
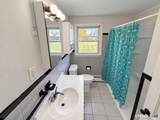
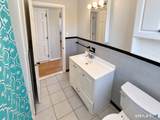
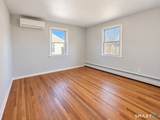
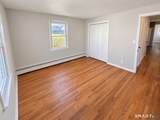
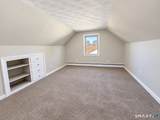
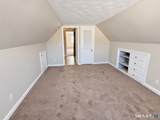
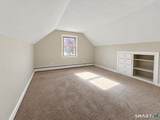
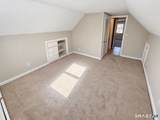
Welcome to 37 York Road! This charming Cape offers a flexible layout with a main-level bedroom, two additional bedrooms upstairs, and two full bathrooms. The home features freshly painted interiors, brand-new upstairs carpeting, and beautiful hardwood floors. The bright living room features a fireplace with a classic white mantel, while the separate dining room provides space for everyday meals and gatherings. The kitchen offers rich wood cabinetry, a tile backsplash, a gas range, and ample counter space. Upstairs, the bedrooms feature classic Cape-style ceilings and convenient built-in drawers and shelving. Two ductless mini-split units provide added cooling comfort. Outside, enjoy a fenced backyard with a spacious paver patio, a firepit area, and a storage shed-room to entertain, garden, or relax. An attached one-car garage, large breezeway entry room with laundry hook ups, and paved driveway add everyday convenience. With fresh interior finishes, inviting living spaces, and an appealing backyard, this home is ready for its next chapter!

Monthly Payment Calculator


The data relating to real estate for sale on this website appears in part through the SMARTMLS Internet Data Exchange program, a voluntary cooperative exchange of property listing data between licensed real estate brokerage firms, and is provided by SMARTMLS through a licensing agreement. Listing information is from various brokers who participate in the SMARTMLS IDX program and not all listings may be visible on the site. The property information being provided on or through the website is for the personal, non-commercial use of consumers and such information may not be used for any purpose other than to identify prospective properties consumers may be interested in purchasing. Some properties which appear for sale on the website may no longer be available because they are for instance, under contract, sold or are no longer being offered for sale. Property information displayed is deemed reliable but is not guaranteed. Copyright 2026 SmartMLS, Inc. Data last updated: 2026-11-18T08:09:57.853.
www.foreverhomesrealestate.net/homes/183401970
Print Image

37 York Road Berlin, CT 06037

  • Price: $374,900
  • Status: Active Under Contract
  • On Site: 13 Days
  • Updated: 52 min ago
  • MLS #: 24219014
3
Beds
1
Baths
0
½ Baths
0.26
Acres
1,433
SQFT
$262
$/SQFT
1958
Built
Neighborhood:
Kensington
County:
Hartford
Area:
Berlin
Elementary School:
per board of ed
High School:
Berlin
Property Description
Welcome to 37 York Road! This charming Cape offers a flexible layout with a main-level bedroom, two additional bedrooms upstairs, and two full bathrooms. The home features freshly painted interiors, brand-new upstairs carpeting, and beautiful hardwood floors. The bright living room features a fireplace with a classic white mantel, while the separate dining room provides space for everyday meals and gatherings. The kitchen offers rich wood cabinetry, a tile backsplash, a gas range, and ample counter space. Upstairs, the bedrooms feature classic Cape-style ceilings and convenient built-in drawers and shelving. Two ductless mini-split units provide added cooling comfort. Outside, enjoy a fenced backyard with a spacious paver patio, a firepit area, and a storage shed-room to entertain, garden, or relax. An attached one-car garage, large breezeway entry room with laundry hook ups, and paved driveway add everyday convenience. With fresh interior finishes, inviting living spaces, and an appealing backyard, this home is ready for its next chapter!
Exterior Features

Direct Waterfront YN No Driveway Type Paved Exterior Siding Vinyl Siding Garage And Parking Attached GarageOff Street ParkingDriveway Lot Description Level Lot Parking Total Spaces 4 Roof Information Asphalt Shingle Style Cape Cod Swimming Pool YN No Waterfront Description Not Applicable

Interior Features

Appliances Included Oven/Range Attic YN No Basement Description Full Cooling System Split System Fireplaces Total 1 Heat Type Hot Water Living Area SQFTPer Public Record 1433 Rooms Living Room (Main Level) Bedroom (Upper Level) Dining Room (Main Level) Primary Bedroom (Main Level) Bedroom (Upper Level) Sq Ft Est Heated Above Grade 1433 Total Rooms 6

Property Features

Agent Owner YN No Bank Owned Property No Foundation Type Concrete Heat Fuel Type Natural Gas Home Owners Assocation No Home Warranty Offered YN No Hot Water Description Natural GasTank Size Unknown New Construction Type No/Resale Potential Short Sale No Sewage System Public Sewer Connected Tax Year July 2026-June 2027 Under Agreement Yn No Water Source Public Water Connected Zoning R-11

Listing information © 2026 Smart MLS
Listing provided courtesy of Michael Garcarz of Silver and Oak Realty: (860) 372-4666.


The data relating to real estate for sale on this website appears in part through the SMARTMLS Internet Data Exchange program, a voluntary cooperative exchange of property listing data between licensed real estate brokerage firms, and is provided by SMARTMLS through a licensing agreement. Listing information is from various brokers who participate in the SMARTMLS IDX program and not all listings may be visible on the site. The property information being provided on or through the website is for the personal, non-commercial use of consumers and such information may not be used for any purpose other than to identify prospective properties consumers may be interested in purchasing. Some properties which appear for sale on the website may no longer be available because they are for instance, under contract, sold or are no longer being offered for sale. Property information displayed is deemed reliable but is not guaranteed. Copyright 2026 SmartMLS, Inc. Data last updated: 2026-11-18T08:09:57.853.
 
https://bt-photos.global.ssl.fastly.net/ctmls/1280_boomver_1_24219014-1.jpg https://bt-photos.global.ssl.fastly.net/ctmls/1280_boomver_1_24219014-1.jpg https://bt-photos.global.ssl.fastly.net/ctmls/1280_boomver_1_24219014-1.jpg
Logo
Forever Homes Real Estate, LLC
147 Durham Rd Suite 12a
Madison CT, 06443