
















Skip To Content

30 Skyline Drive

East Hampton, CT 06424
  • $839,900
  • STATUS: Active
  • ON SITE: 14 Days
  • MLS #: 24218816
UPDATED: 51 min ago
$839,900
  • 4
    BEDS
  • 1.29
    ACRES
  • 2
    BATHS
  • 1
    1/2 BATHS
  • 2,870
    SQFT
  • $293
    $/SQFT
Type:
Single-Family Home
Built:
2016
County:
Area:

School Information

Elementary School:
Middle School:
High School:

Description

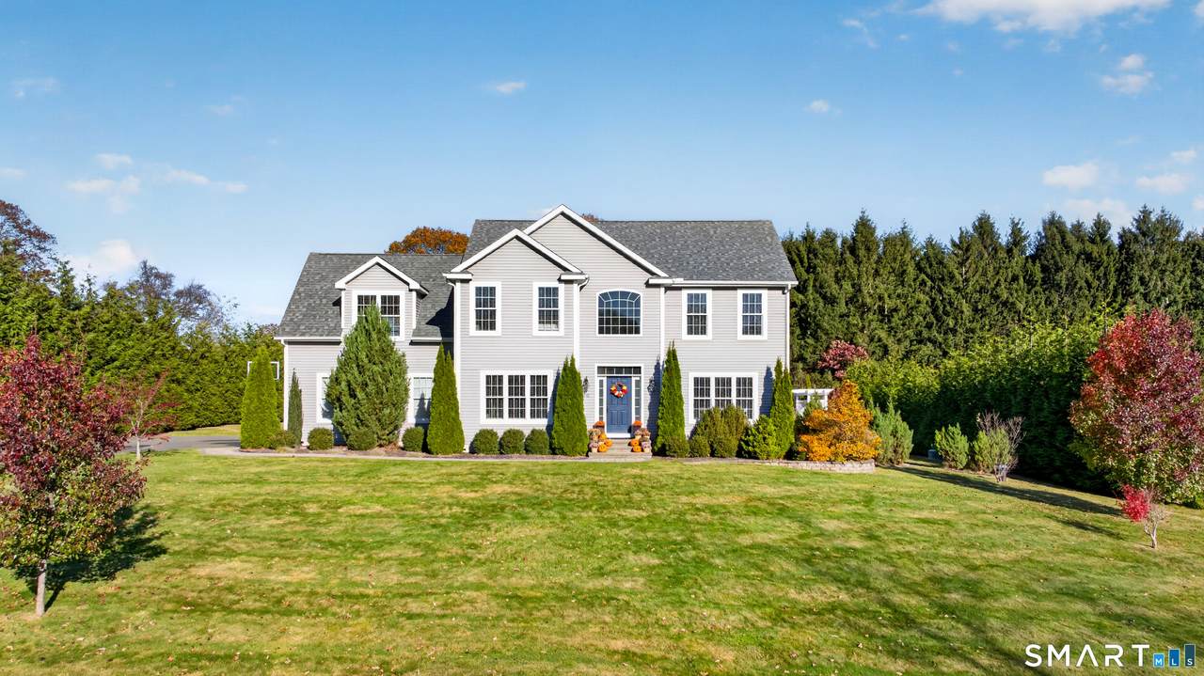
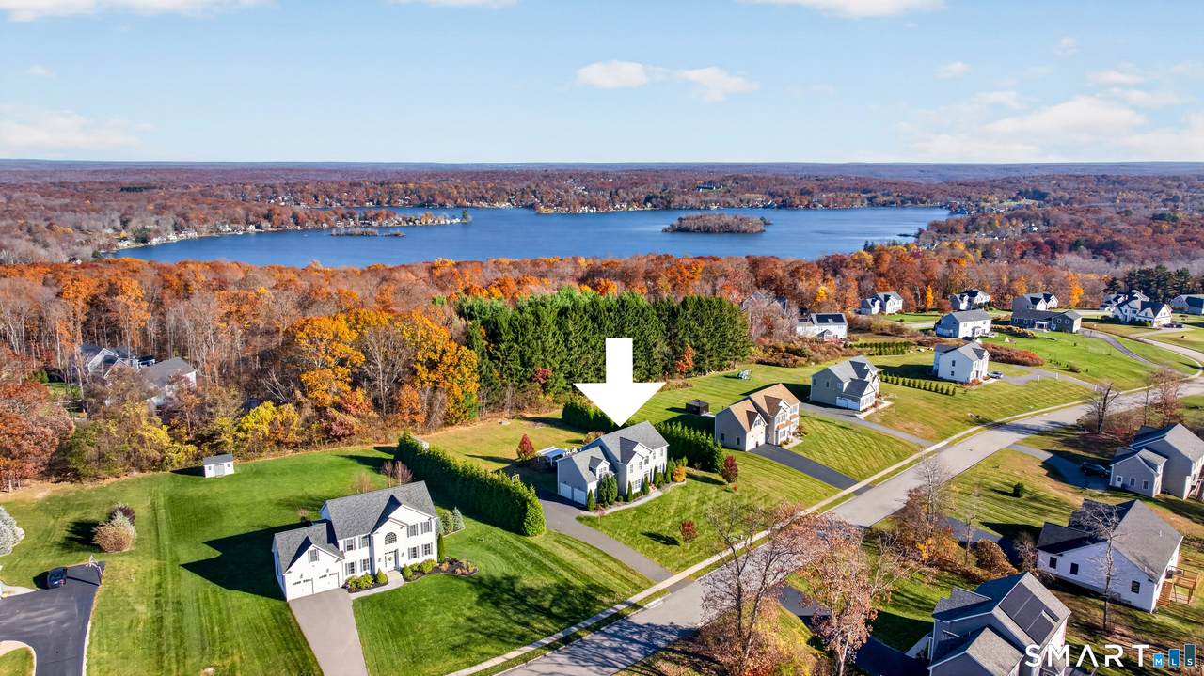
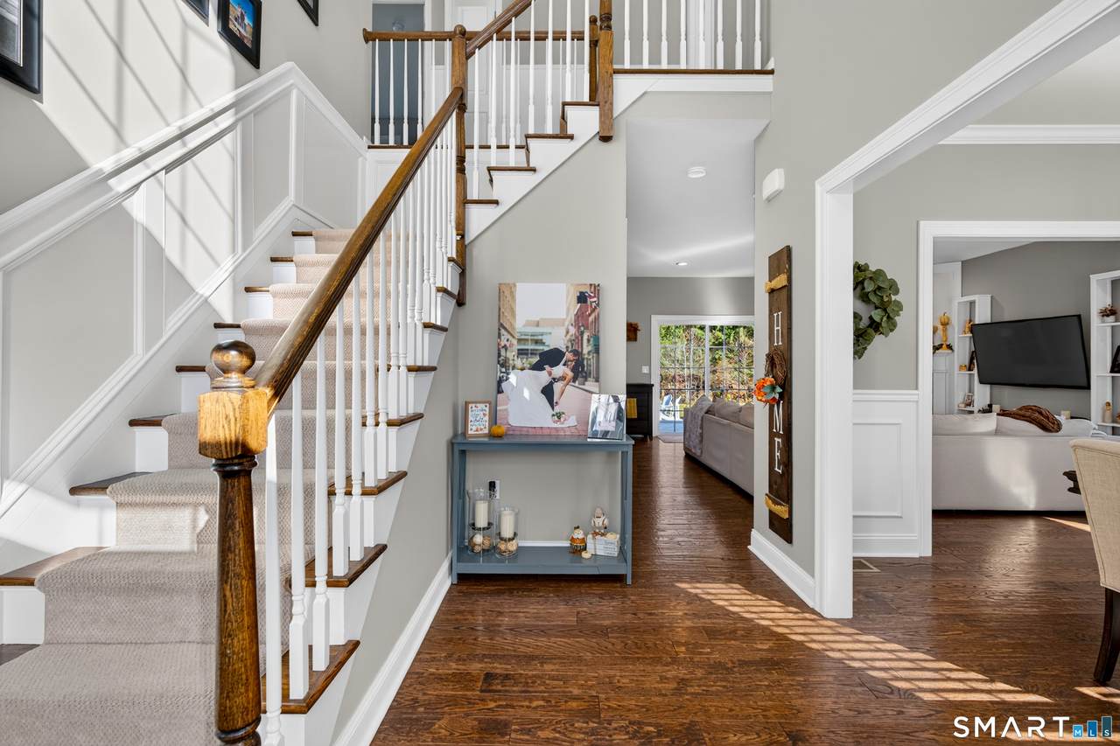
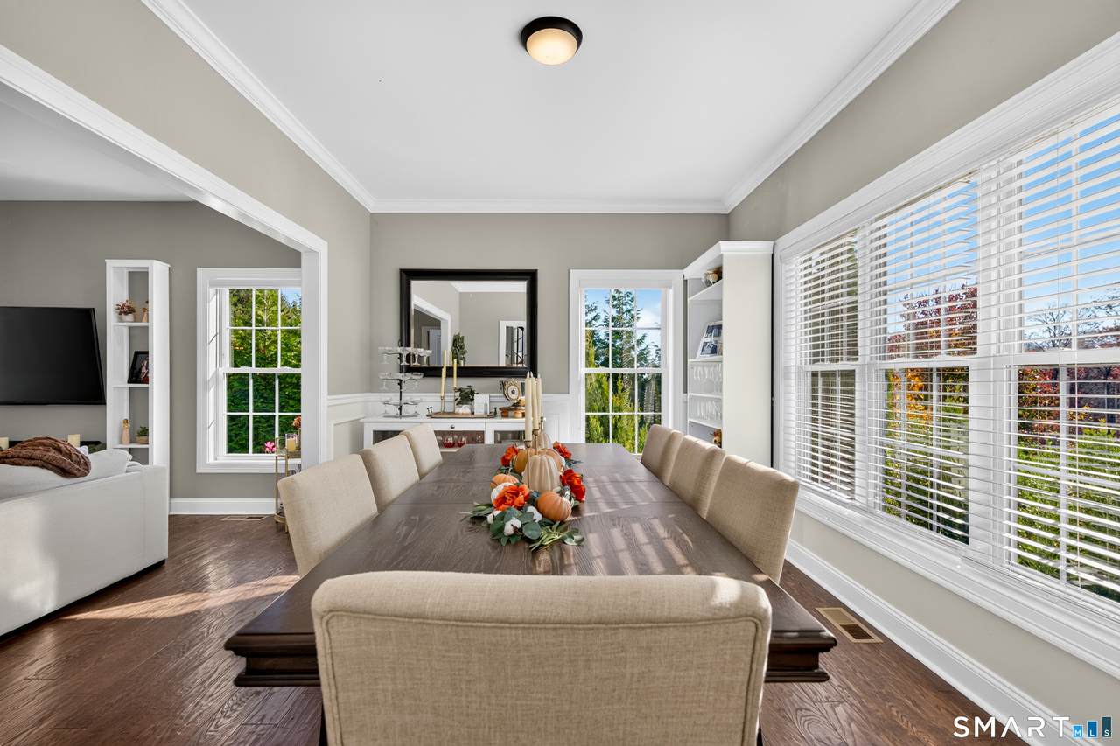
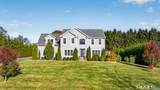
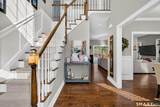
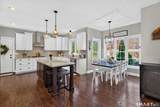
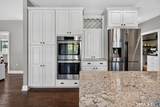
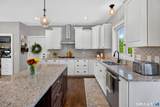
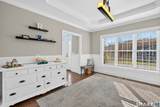
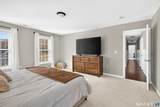
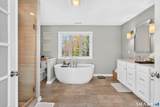
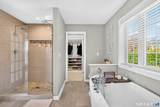
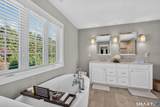
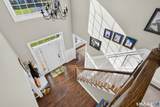
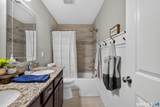
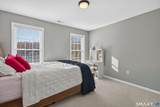
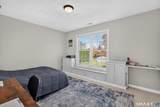
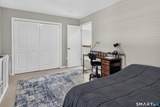
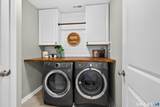
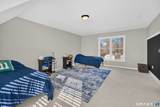
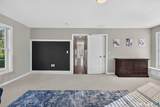
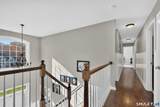
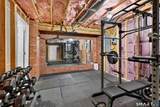
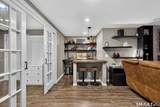
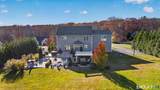
Welcome home to this turn-key 4BR, 2.5BA Colonial nestled in East Hampton's sought-after Skyline Estates! This thoroughly cared for, pre-listing inspected residence blends upscale upgrades with ultimate peace of mind. The bright, sun-drenched interior features a desirable layout with convenient 2nd-floor laundry room and a versatile, finished lower-level bonus room. The heart of the home boasts a chef's kitchen with a Thermador cooktop, Bosch double ovens, and a brand-new dishwasher. Enjoy added buyer confidence and value with a brand-new furnace, radon mitigation system, recently serviced well filtration system, and locked-in low propane rates for winter heating. Outside, escape to a private oasis showcasing a flat 1.3-acre lot bordered by mature privacy trees and a gorgeous patio with an elegant pergola. Brand-new garage doors add striking curb appeal. Enjoy luxurious suburban living just minutes from everything vibrant East Hampton offers. Schedule your private showing today!

Monthly Payment Calculator


The data relating to real estate for sale on this website appears in part through the SMARTMLS Internet Data Exchange program, a voluntary cooperative exchange of property listing data between licensed real estate brokerage firms, and is provided by SMARTMLS through a licensing agreement. Listing information is from various brokers who participate in the SMARTMLS IDX program and not all listings may be visible on the site. The property information being provided on or through the website is for the personal, non-commercial use of consumers and such information may not be used for any purpose other than to identify prospective properties consumers may be interested in purchasing. Some properties which appear for sale on the website may no longer be available because they are for instance, under contract, sold or are no longer being offered for sale. Property information displayed is deemed reliable but is not guaranteed. Copyright 2026 SmartMLS, Inc. Data last updated: 2026-11-17T23:09:52.
www.foreverhomesrealestate.net/homes/183327369
Print Image

30 Skyline Drive East Hampton, CT 06424

  • Price: $839,900
  • Status: Active
  • On Site: 14 Days
  • Updated: 51 min ago
  • MLS #: 24218816
4
Beds
2
Baths
1
½ Baths
1.29
Acres
2,870
SQFT
$293
$/SQFT
2016
Built
County:
Middlesex
Area:
E Hampton
Elementary School:
Memorial
Middle School:
East Hampton
High School:
East Hampton
Property Description
Welcome home to this turn-key 4BR, 2.5BA Colonial nestled in East Hampton's sought-after Skyline Estates! This thoroughly cared for, pre-listing inspected residence blends upscale upgrades with ultimate peace of mind. The bright, sun-drenched interior features a desirable layout with convenient 2nd-floor laundry room and a versatile, finished lower-level bonus room. The heart of the home boasts a chef's kitchen with a Thermador cooktop, Bosch double ovens, and a brand-new dishwasher. Enjoy added buyer confidence and value with a brand-new furnace, radon mitigation system, recently serviced well filtration system, and locked-in low propane rates for winter heating. Outside, escape to a private oasis showcasing a flat 1.3-acre lot bordered by mature privacy trees and a gorgeous patio with an elegant pergola. Brand-new garage doors add striking curb appeal. Enjoy luxurious suburban living just minutes from everything vibrant East Hampton offers. Schedule your private showing today!
Exterior Features

Color Gray Direct Waterfront YN No Exterior Features Underground UtilitiesShedDeckHot TubPatio Exterior Siding Vinyl Siding Garage And Parking Attached Garage Lot Description SecludedIn SubdivisionLightly WoodedTreedLevel LotOpen Lot Nearby Amenities Basketball CourtLakeParkPlayground/Tot LotTennis Courts Roof Information Shingle Style Colonial Swimming Pool YN No Waterfront Description Not Applicable

Interior Features

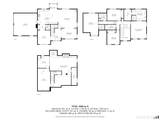
Appliances Included Gas CooktopWall OvenMicrowaveRange HoodRefrigeratorDishwasherDisposalWasherElectric Dryer Attic Description Storage SpaceAccess Via Hatch Attic YN Yes Basement Description FullFull With Hatchway Cooling System Central Air Fireplaces Total 1 Heat Type Hot Air In Law Apartment No Interior Features Auto Garage Door OpenerCable - AvailableOpen Floor Plan Laundry Room Info Upper Level Laundry Room Location Upper Level Living Area SQFTPer Public Record 2870 Rooms Study (Main Level) Eat-In Kitchen (Main Level 9 ft+ CeilingsBreakfast NookGranite CountersIslandHardwood Floor) Family Room (Main Level 9 ft+ CeilingsGas Log FireplaceSlidersHardwood Floor) Primary Bedroom (Upper Level Bedroom SuiteFull BathWalk-In Closet) Full Bath (Upper Level) Dining Room (Main Level) Half Bath (Main Level) Bedroom (Upper Level) Bedroom (Upper Level) Bedroom (Upper Level) Sq Ft Est Heated Above Grade 2870 Total Rooms 8

Property Features

Agent Owner YN Yes Association Fee Includes Grounds MaintenanceSnow RemovalRoad Maintenance Bank Owned Property No Foundation Type Concrete Fuel Tank Location In Ground Heat Fuel Type Propane Hoa Fee Amount 270 Hoa Fee Frequency Annually Home Owners Assocation Yes Home Warranty Offered YN No Hot Water Description PropaneUpright Tank40 Gallon Tank New Construction Type No/Resale Potential Short Sale No Property Info Planned Unit Development Radon Mitigation Air YN Yes Sewage System Public Sewer Connected Tax Year July 2026-June 2027 Under Agreement Yn No Water Source Private Well Zoning R-3S

Listing information © 2026 Smart MLS
Listing provided courtesy of Lauren Reis of Carl Guild & Associates: (860) 474-3500.


The data relating to real estate for sale on this website appears in part through the SMARTMLS Internet Data Exchange program, a voluntary cooperative exchange of property listing data between licensed real estate brokerage firms, and is provided by SMARTMLS through a licensing agreement. Listing information is from various brokers who participate in the SMARTMLS IDX program and not all listings may be visible on the site. The property information being provided on or through the website is for the personal, non-commercial use of consumers and such information may not be used for any purpose other than to identify prospective properties consumers may be interested in purchasing. Some properties which appear for sale on the website may no longer be available because they are for instance, under contract, sold or are no longer being offered for sale. Property information displayed is deemed reliable but is not guaranteed. Copyright 2026 SmartMLS, Inc. Data last updated: 2026-11-17T23:09:52.
 
https://bt-photos.global.ssl.fastly.net/ctmls/1280_boomver_2_24218816-1.jpg https://bt-photos.global.ssl.fastly.net/ctmls/1280_boomver_2_24218816-1.jpg https://bt-photos.global.ssl.fastly.net/ctmls/1280_boomver_2_24218816-1.jpg
Logo
Forever Homes Real Estate, LLC
147 Durham Rd Suite 12a
Madison CT, 06443