


Description
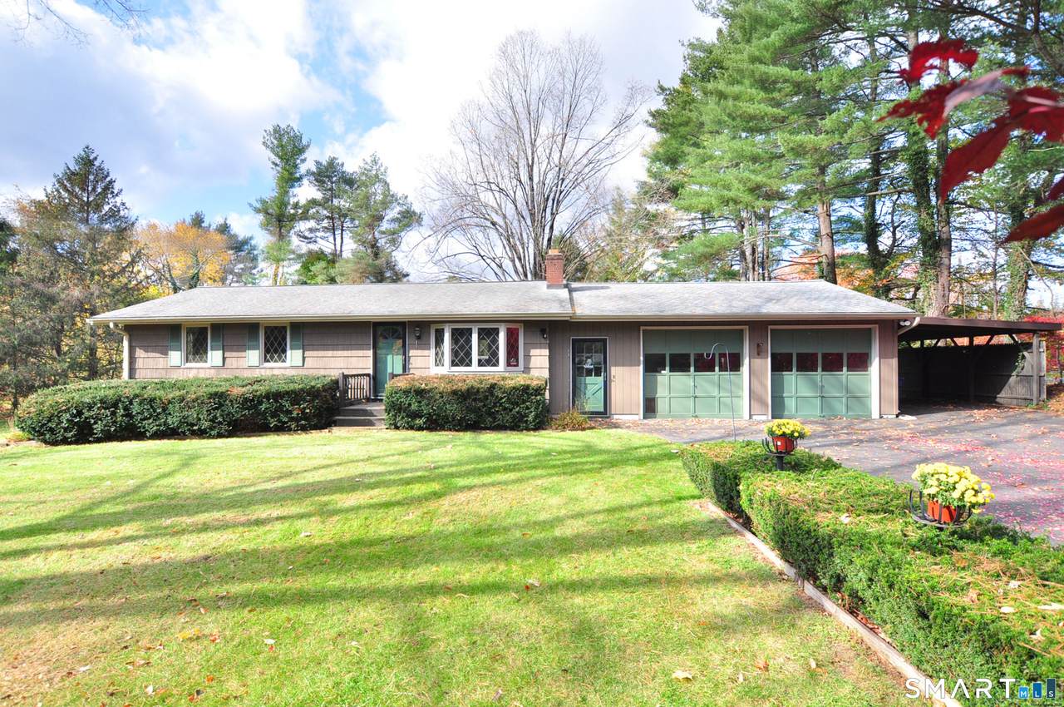
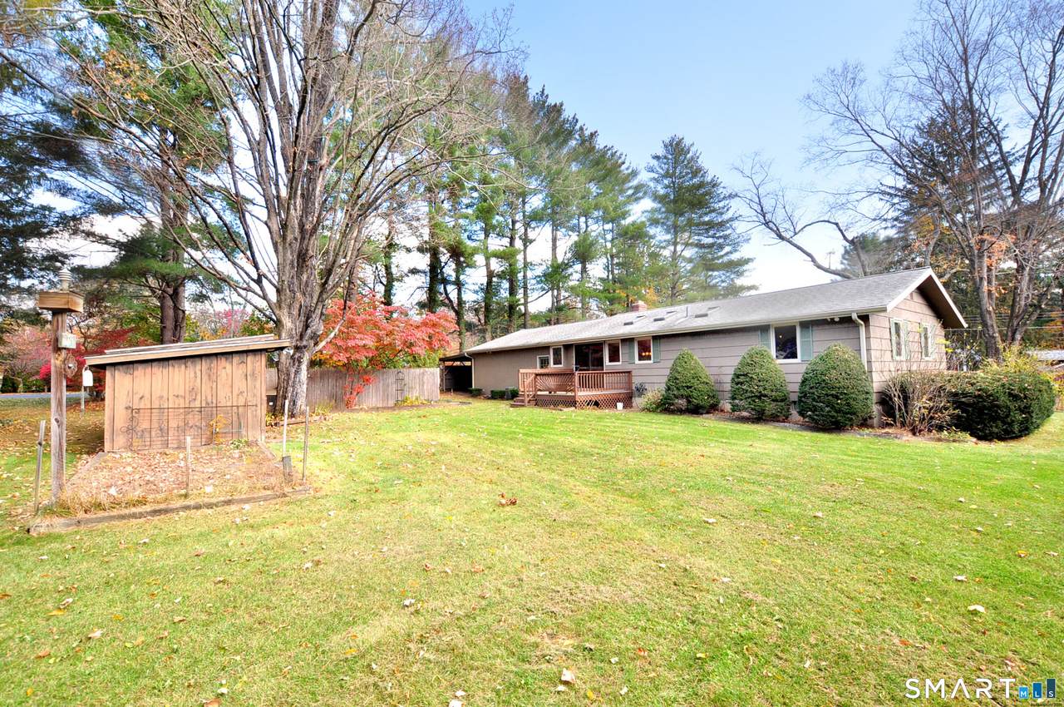
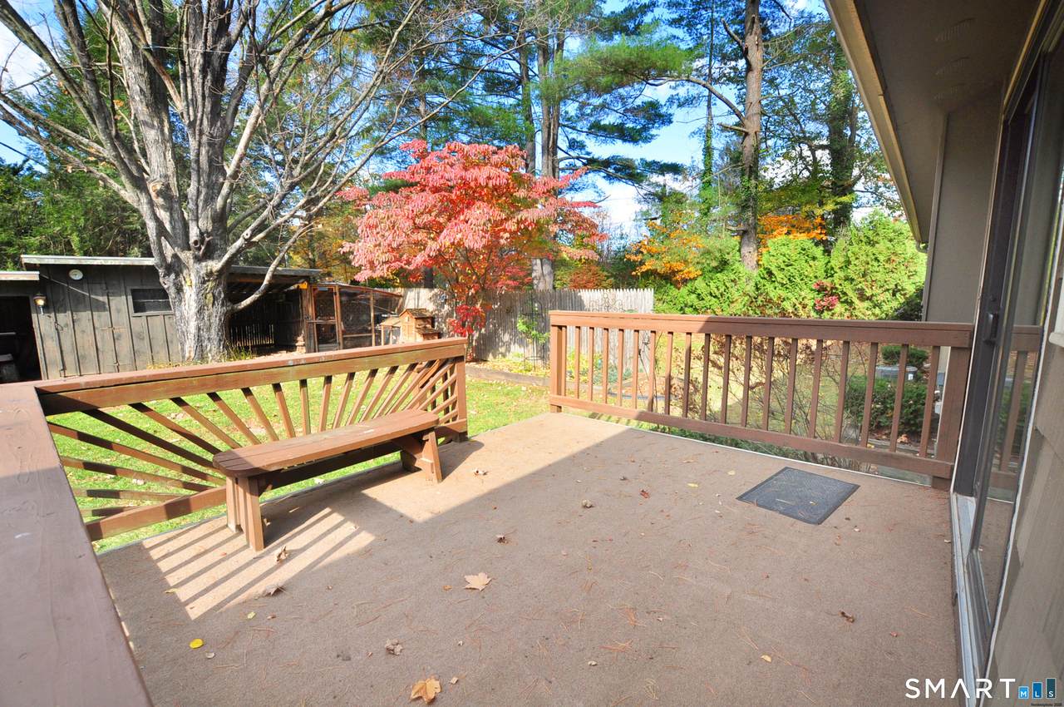
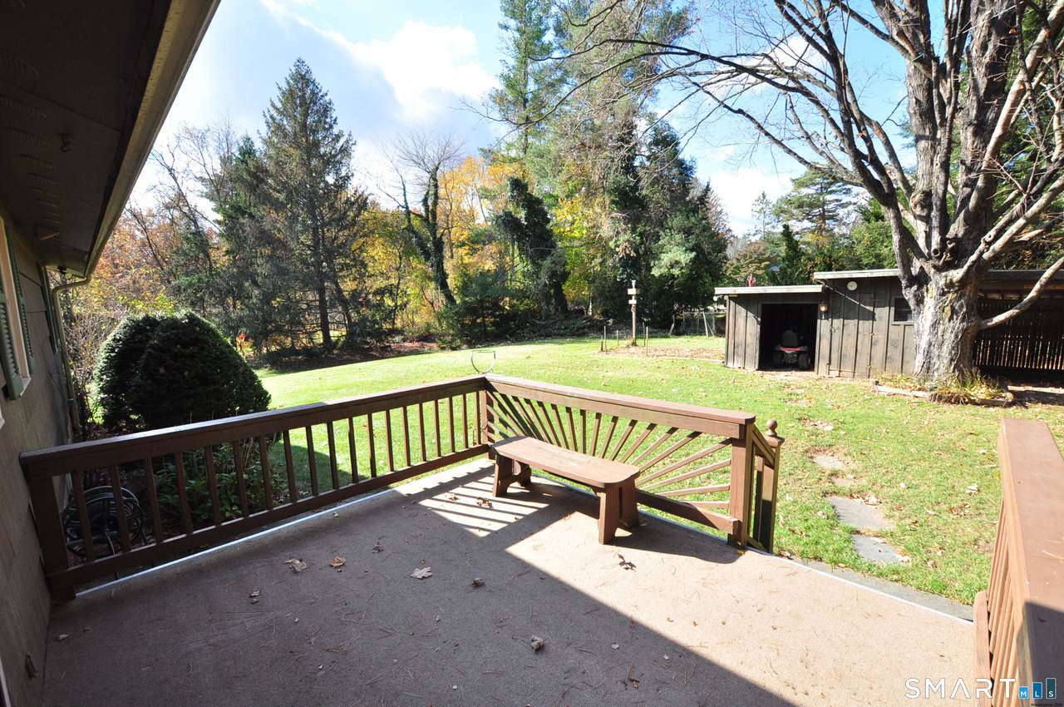
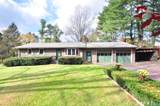
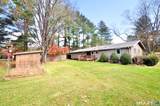
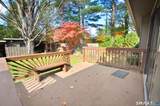
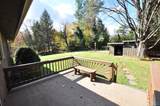
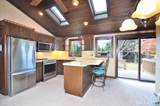
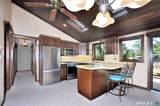
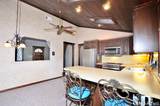
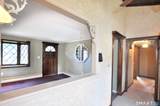
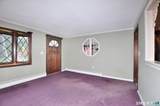
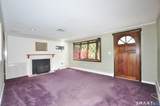
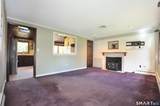
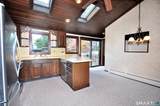
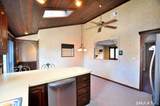
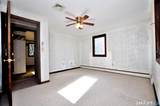
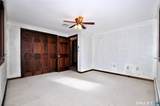
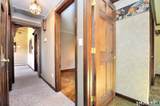
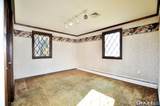
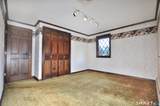
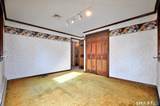
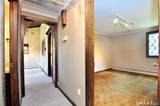
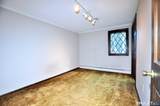
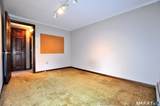
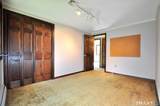
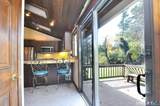
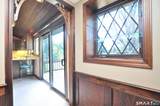
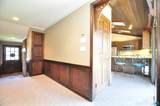
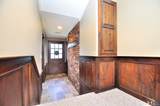
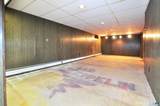
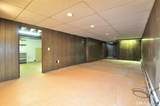
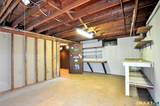
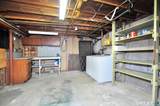
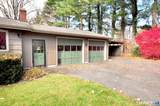
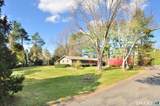
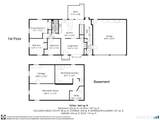
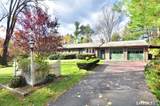
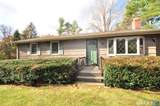
Beautiful curb appeal and a picturesque lot set the stage for this inviting Ranch, offering the comfort and convenience of one floor living! Step inside to discover a thoughtfully designed floor plan with welcoming spaces and plenty of natural light. The spacious eat-in kitchen features a vaulted ceiling, breakfast bar, stainless steel appliances, abundant cabinetry and a sliding glass door opening to the rear deck, an ideal spot for morning coffee, outdoor dining or simply enjoying the surroundings. The adjoining living room provides a cozy gathering space with a charming fireplace and hardwood flooring beneath the carpet. Three generously sized bedrooms, each with hardwood floors under the carpeting. A practical mudroom provides a convenient transition from the oversized two-car garage, while the covered carport adds valuable sheltered parking and versatility. Downstairs, the full basement offers extensive storage along with a partially finished area ready for recreation, hobbies, exercise or a home office. Central air ensures comfort throughout the warmer months. Ideally located with convenient access to shopping, restaurants, parks, scenic trails and recreational opportunities, this property combines an appealing setting with everyday practicality. A terrific opportunity to make this well-loved home your own and enjoy all the benefits of easy Ranch-style living!
-
3BEDS
-
0.71ACRES
-
1BATHS
-
01/2 BATHS
-
1,190SQFT
-
$281$/SQFT
Description
Beautiful curb appeal and a picturesque lot set the stage for this inviting Ranch, offering the comfort and convenience of one floor living! Step inside to discover a thoughtfully designed floor plan with welcoming spaces and plenty of natural light. The spacious eat-in kitchen features a vaulted ceiling, breakfast bar, stainless steel appliances, abundant cabinetry and a sliding glass door opening to the rear deck, an ideal spot for morning coffee, outdoor dining or simply enjoying the surroundings. The adjoining living room provides a cozy gathering space with a charming fireplace and hardwood flooring beneath the carpet. Three generously sized bedrooms, each with hardwood floors under the carpeting. A practical mudroom provides a convenient transition from the oversized two-car garage, while the covered carport adds valuable sheltered parking and versatility. Downstairs, the full basement offers extensive storage along with a partially finished area ready for recreation, hobbies, exercise or a home office. Central air ensures comfort throughout the warmer months. Ideally located with convenient access to shopping, restaurants, parks, scenic trails and recreational opportunities, this property combines an appealing setting with everyday practicality. A terrific opportunity to make this well-loved home your own and enjoy all the benefits of easy Ranch-style living!
The data relating to real estate for sale on this website appears in part through the SMARTMLS Internet Data Exchange program, a voluntary cooperative exchange of property listing data between licensed real estate brokerage firms, and is provided by SMARTMLS through a licensing agreement. Listing information is from various brokers who participate in the SMARTMLS IDX program and not all listings may be visible on the site. The property information being provided on or through the website is for the personal, non-commercial use of consumers and such information may not be used for any purpose other than to identify prospective properties consumers may be interested in purchasing. Some properties which appear for sale on the website may no longer be available because they are for instance, under contract, sold or are no longer being offered for sale. Property information displayed is deemed reliable but is not guaranteed. Copyright 2026 SmartMLS, Inc. Data last updated: 2026-11-18T08:09:57.853.