



Description
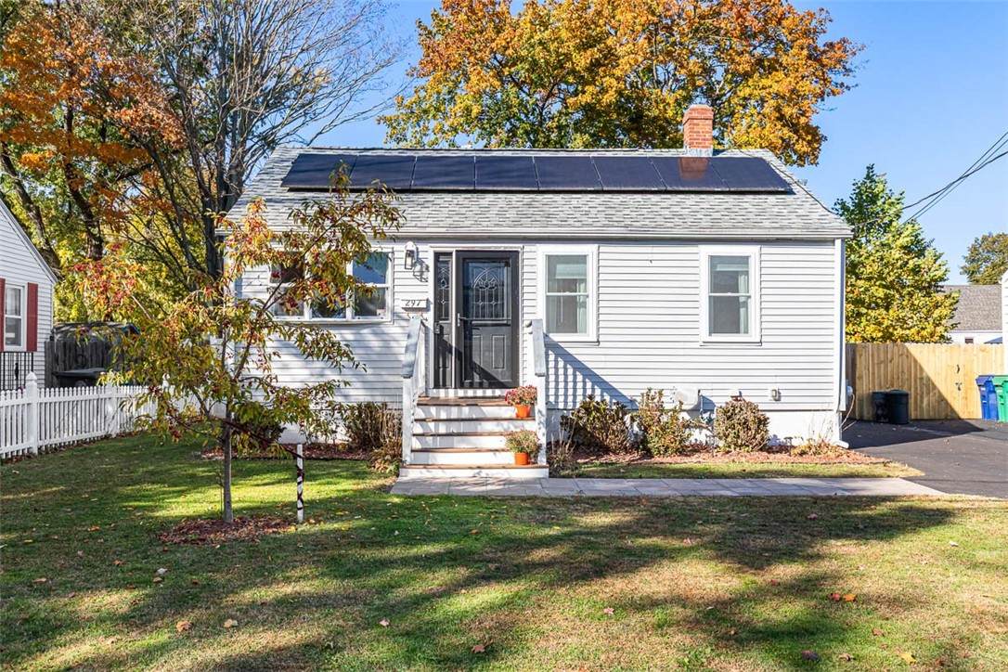
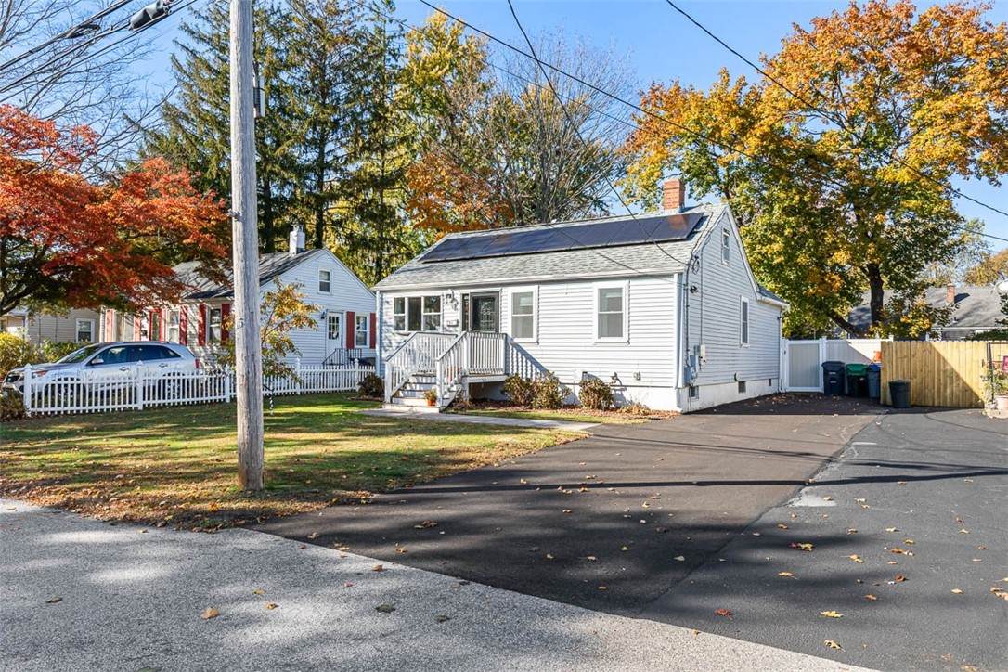
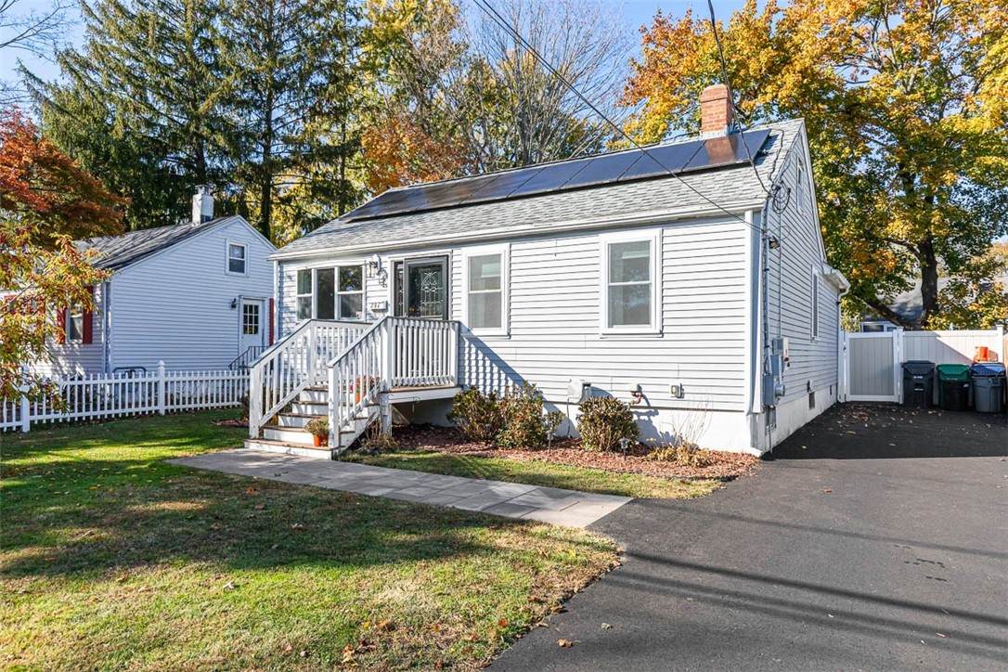
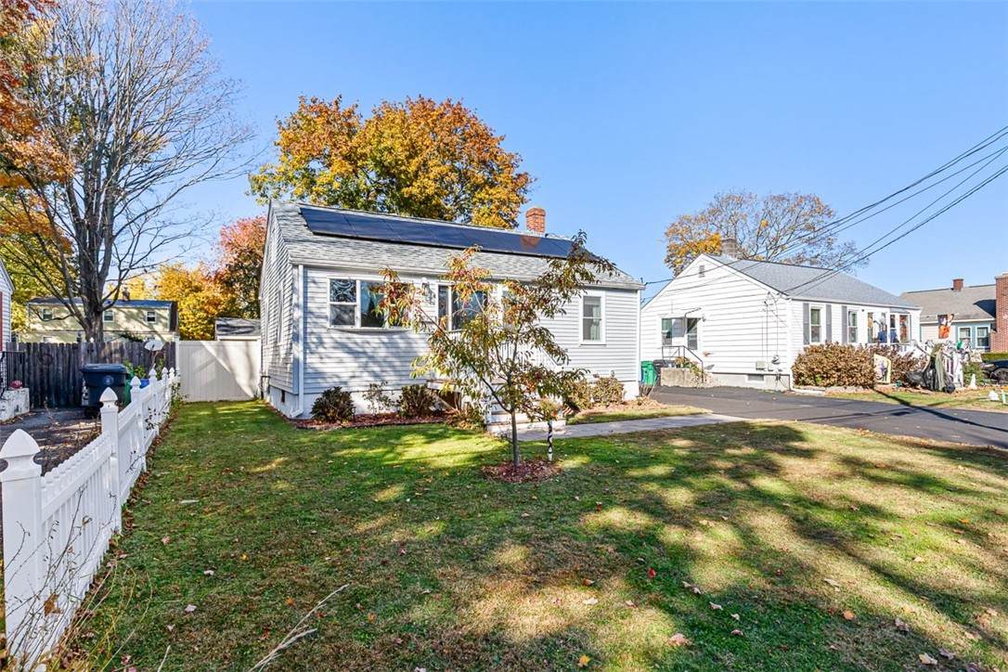
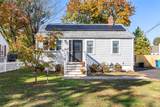
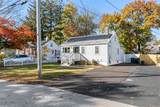
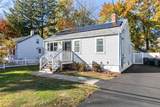
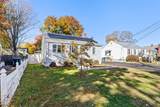
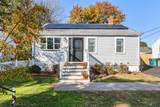
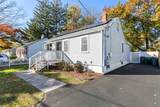
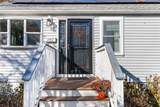
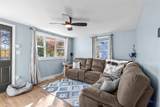
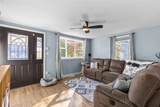
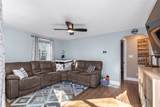
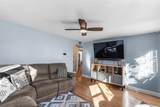
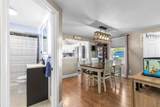
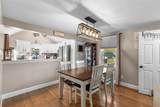
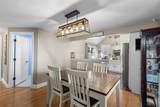
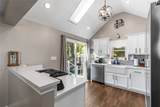
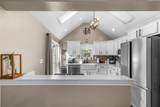
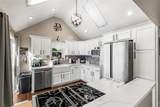
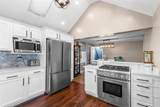
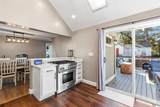
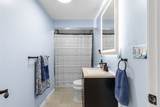
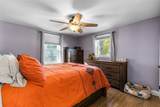
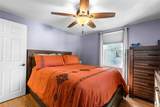
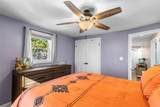
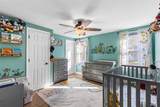
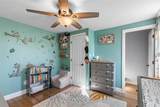
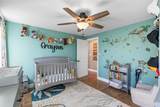
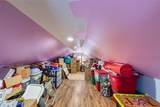
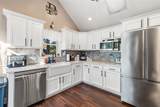
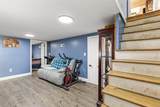
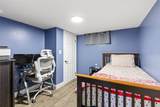
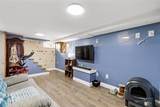
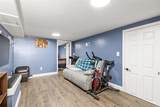
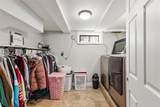
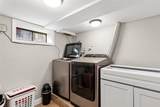
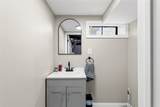
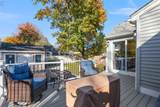
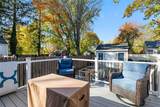
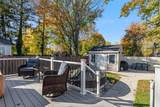
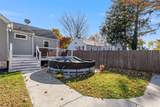
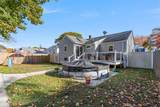
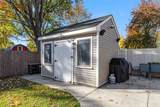
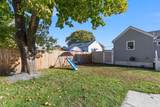
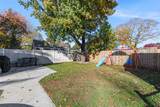
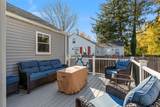
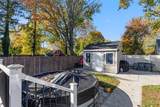
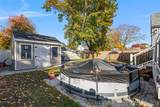
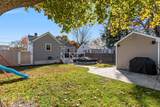
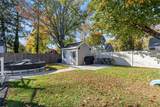
Welcome to 297 Samuel Gorton Avenue! This beautifully maintained Cape offers an impressive collection of updates, flexible living space, and exceptional value in a convenient Warwick location. Step inside to find beautifully refinished hardwood floors, an updated kitchen, and a thoughtfully designed layout featuring two bedrooms and a completely remodeled full bathroom, all on the main level. The partially finished lower level provides additional space for entertaining, recreation, a home office, or whatever best suits your needs, along with a convenient half bathroom. Upstairs, the partially finished attic offers additional possibilities and is currently utilized for storage. The improvements continue throughout the property, including replacement windows, a newer front door, a tankless on-demand water heater, and a whole-house water filtration system. Outside, enjoy a newer composite deck, concrete walkway, freshly repoured driveway, storage shed, and lawn irrigation system. Additional highlights include solar panels, natural gas heating, public water and sewer, and off-street parking for three vehicles. Conveniently located near shopping, dining, and major highways, this home combines modern improvements with the charm and character of a classic Cape. Don't miss your opportunity to make this wonderful property your own.
-
2BEDS
-
0.11ACRES
-
1BATHS
-
11/2 BATHS
-
1,720SQFT
-
$221$/SQFT
School Ratings & Info
Description
Welcome to 297 Samuel Gorton Avenue! This beautifully maintained Cape offers an impressive collection of updates, flexible living space, and exceptional value in a convenient Warwick location. Step inside to find beautifully refinished hardwood floors, an updated kitchen, and a thoughtfully designed layout featuring two bedrooms and a completely remodeled full bathroom, all on the main level. The partially finished lower level provides additional space for entertaining, recreation, a home office, or whatever best suits your needs, along with a convenient half bathroom. Upstairs, the partially finished attic offers additional possibilities and is currently utilized for storage. The improvements continue throughout the property, including replacement windows, a newer front door, a tankless on-demand water heater, and a whole-house water filtration system. Outside, enjoy a newer composite deck, concrete walkway, freshly repoured driveway, storage shed, and lawn irrigation system. Additional highlights include solar panels, natural gas heating, public water and sewer, and off-street parking for three vehicles. Conveniently located near shopping, dining, and major highways, this home combines modern improvements with the charm and character of a classic Cape. Don't miss your opportunity to make this wonderful property your own.

© 2026 State-Wide Multiple Listing Service. All rights reserved. The data relating to real estate for sale or lease on this web site comes in part from the Internet Data Exchange (IDX) program of the State-Wide MLS. Real estate listings held by brokerage firms other than Forever Homes Real Estate, LLC are marked with the MLS logo or an abbreviated logo and detailed information about them includes the name of the listing broker. Information is deemed reliable but is not guaranteed accurate by the MLS or Forever Homes Real Estate, LLC. IDX information is provided exclusively for consumers' personal, non-commercial use and may not be used for any purpose other than to identify prospective properties consumers may be interested in purchasing. Data last updated: 2026-11-10T23:37:52.31.