


Description
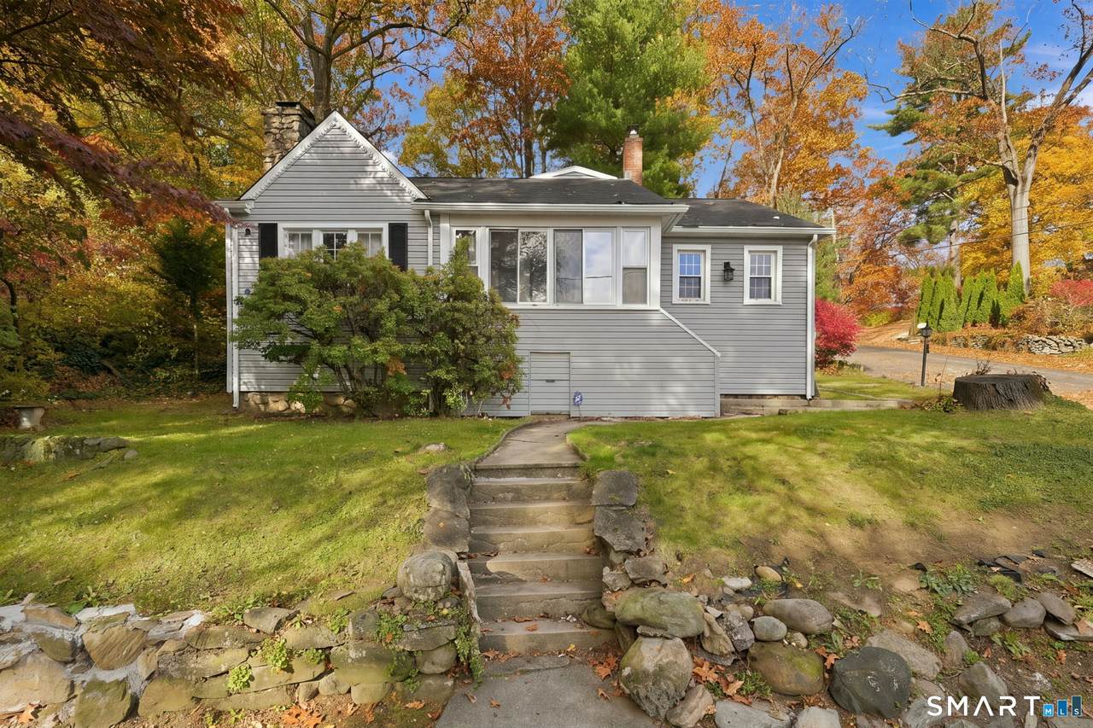
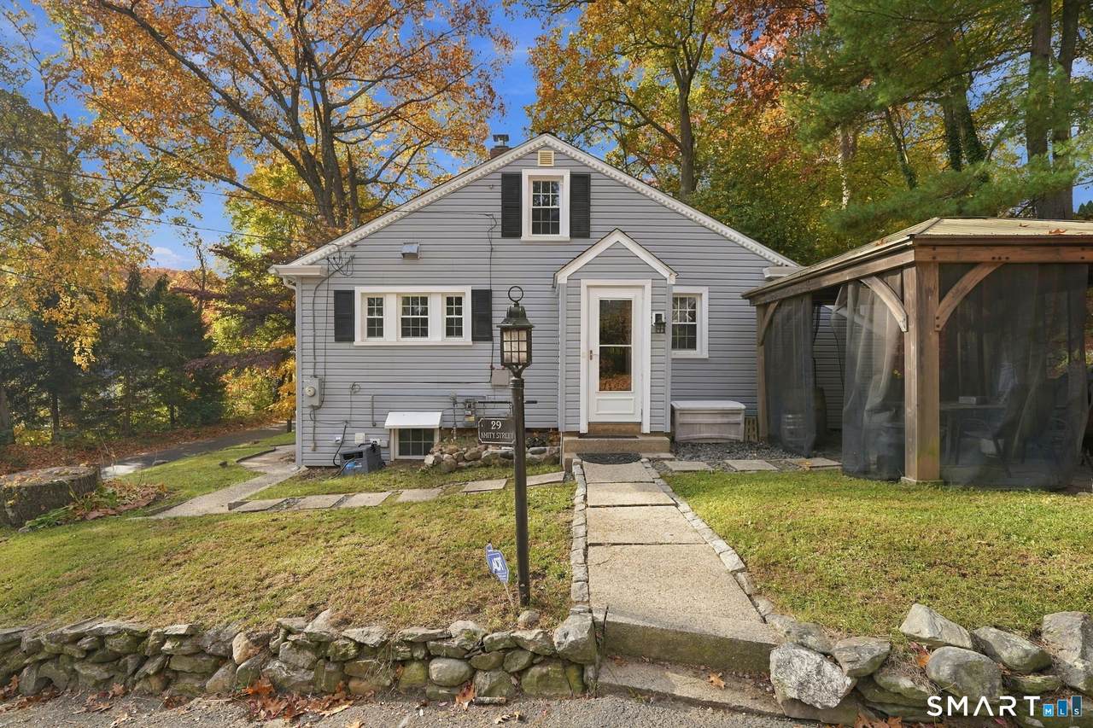
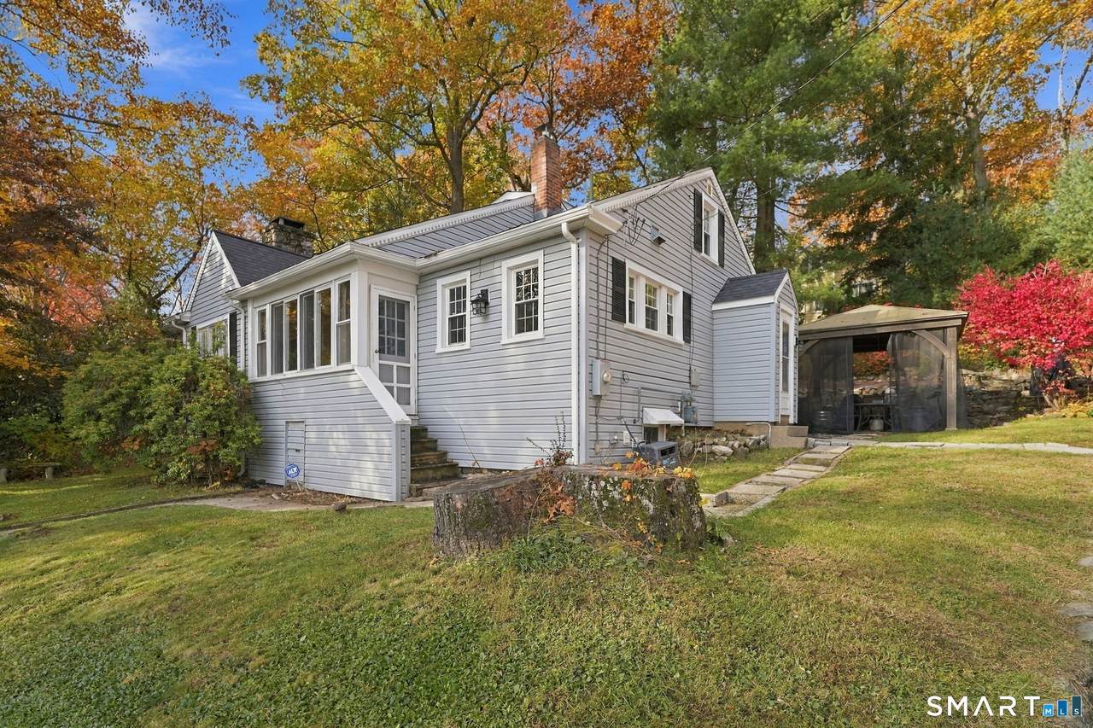
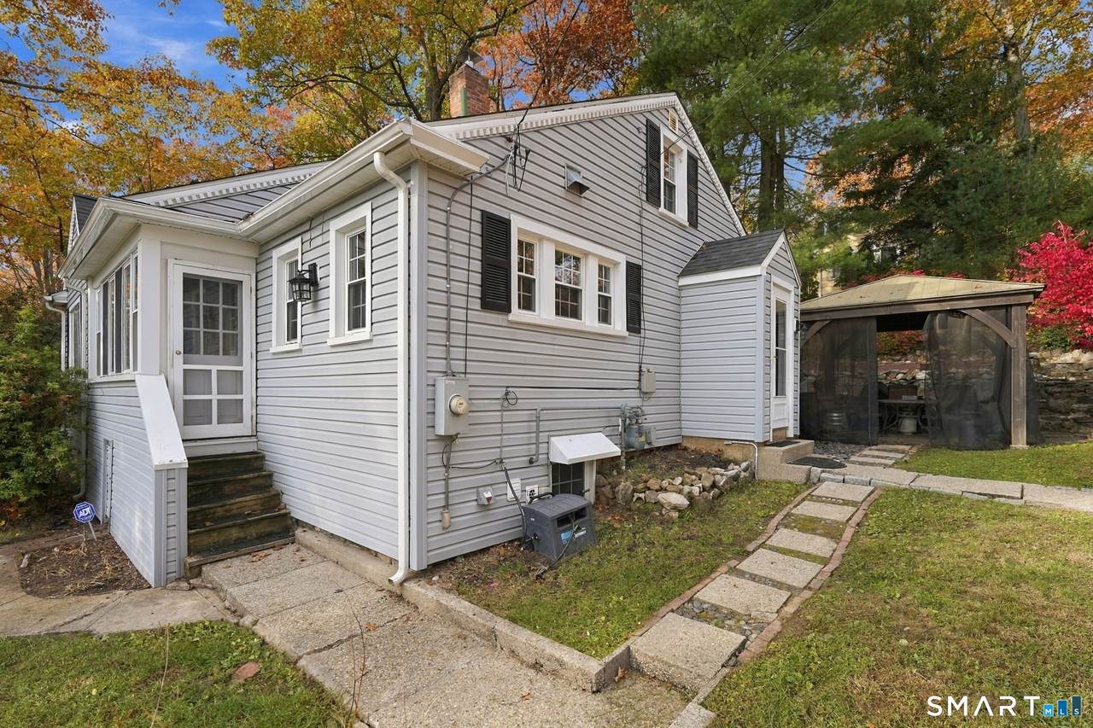
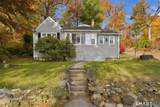
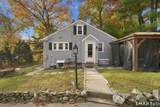
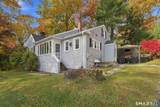
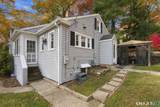
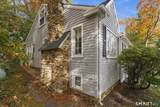
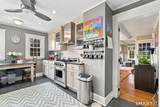
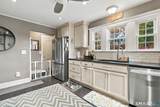
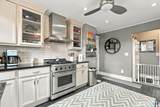
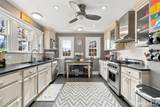
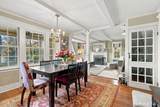
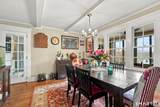
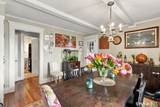
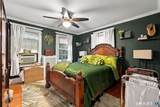
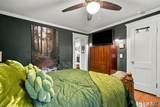
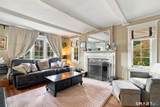
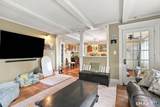
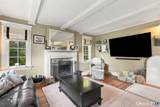
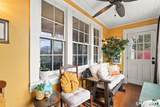
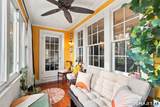
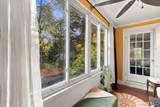
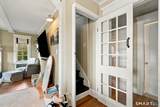
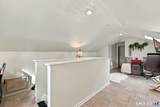
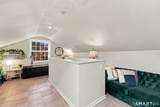
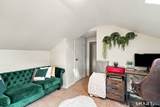
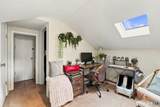
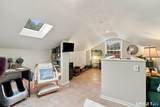
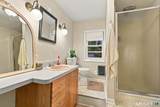
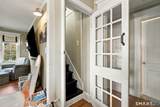
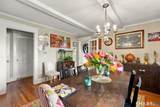
Charming 3-Bedroom Cape with Plenty of Potential! Welcome to 29 Amity Street, a delightful 3-bedroom, 2-bathroom Cape-style home offering a wonderful combination of charm, comfort, and opportunity! Step inside and discover a beautifully updated kitchen that serves as the heart of the home, flowing into a dedicated dining room perfect for everyday meals and entertaining. The inviting living room provides a comfortable space to relax, while the beautiful sunroom is a true highlight, filled with an abundance of natural light and offering the perfect spot to enjoy your morning coffee or unwind at the end of the day. With three bedrooms, two full bathrooms, and a versatile layout, this home offers plenty of possibilities to make it your own. Conveniently located near shopping, dining, and major commuter routes, this property combines everyday convenience with tremendous potential. Whether you're looking for your next home or an opportunity to add your personal touches, 29 Amity Street is ready for its next chapter. Don't miss the opportunity to make this charming Cape your own!
-
3BEDS
-
0.18ACRES
-
2BATHS
-
01/2 BATHS
-
1,626SQFT
-
$184$/SQFT
School Information
Description
Charming 3-Bedroom Cape with Plenty of Potential! Welcome to 29 Amity Street, a delightful 3-bedroom, 2-bathroom Cape-style home offering a wonderful combination of charm, comfort, and opportunity! Step inside and discover a beautifully updated kitchen that serves as the heart of the home, flowing into a dedicated dining room perfect for everyday meals and entertaining. The inviting living room provides a comfortable space to relax, while the beautiful sunroom is a true highlight, filled with an abundance of natural light and offering the perfect spot to enjoy your morning coffee or unwind at the end of the day. With three bedrooms, two full bathrooms, and a versatile layout, this home offers plenty of possibilities to make it your own. Conveniently located near shopping, dining, and major commuter routes, this property combines everyday convenience with tremendous potential. Whether you're looking for your next home or an opportunity to add your personal touches, 29 Amity Street is ready for its next chapter. Don't miss the opportunity to make this charming Cape your own!
The data relating to real estate for sale on this website appears in part through the SMARTMLS Internet Data Exchange program, a voluntary cooperative exchange of property listing data between licensed real estate brokerage firms, and is provided by SMARTMLS through a licensing agreement. Listing information is from various brokers who participate in the SMARTMLS IDX program and not all listings may be visible on the site. The property information being provided on or through the website is for the personal, non-commercial use of consumers and such information may not be used for any purpose other than to identify prospective properties consumers may be interested in purchasing. Some properties which appear for sale on the website may no longer be available because they are for instance, under contract, sold or are no longer being offered for sale. Property information displayed is deemed reliable but is not guaranteed. Copyright 2026 SmartMLS, Inc. Data last updated: 2026-11-18T10:10:06.947.