
















Skip To Content

287 Keeney Street

Manchester, CT 06040
  • $459,900
  • STATUS: Active Under Contract
  • ON SITE: 13 Days
  • MLS #: 24219213
Under Contract
UPDATED: 24 min ago
$459,900
  • 3
    BEDS
  • 0.3
    ACRES
  • 2
    BATHS
  • 1
    1/2 BATHS
  • 1,932
    SQFT
  • $238
    $/SQFT
Type:
Single-Family Home
Built:
1992
County:
Area:

School Information

Elementary School:
High School:

Description

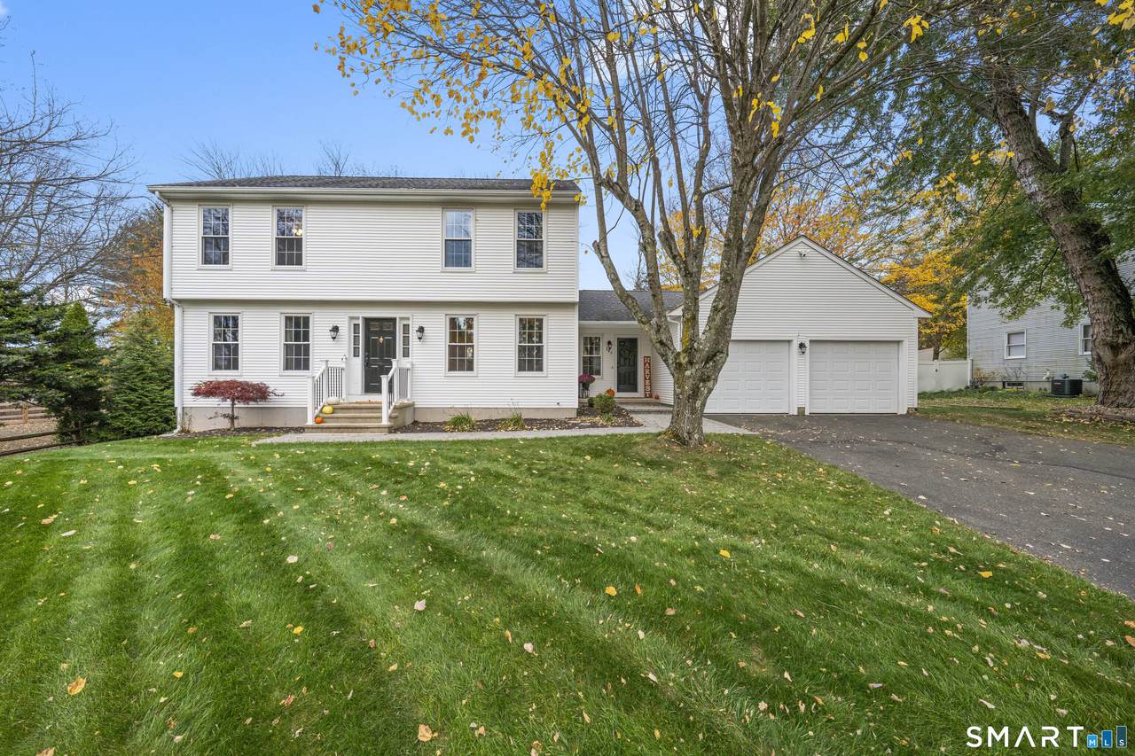
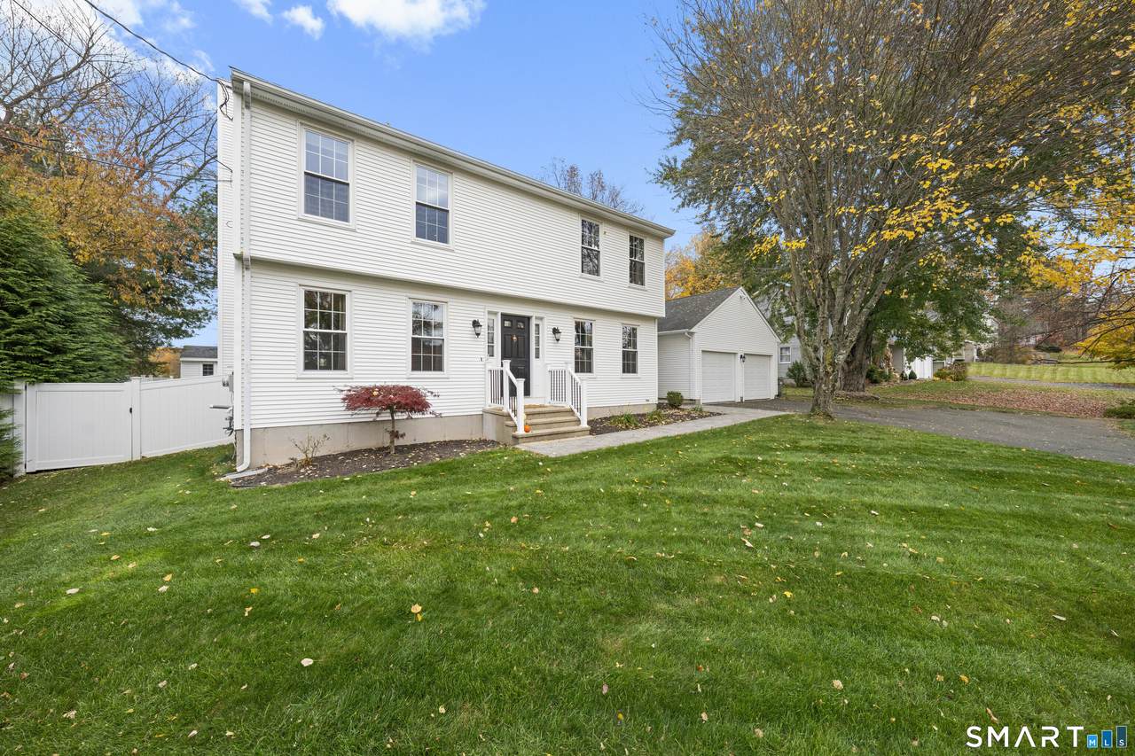
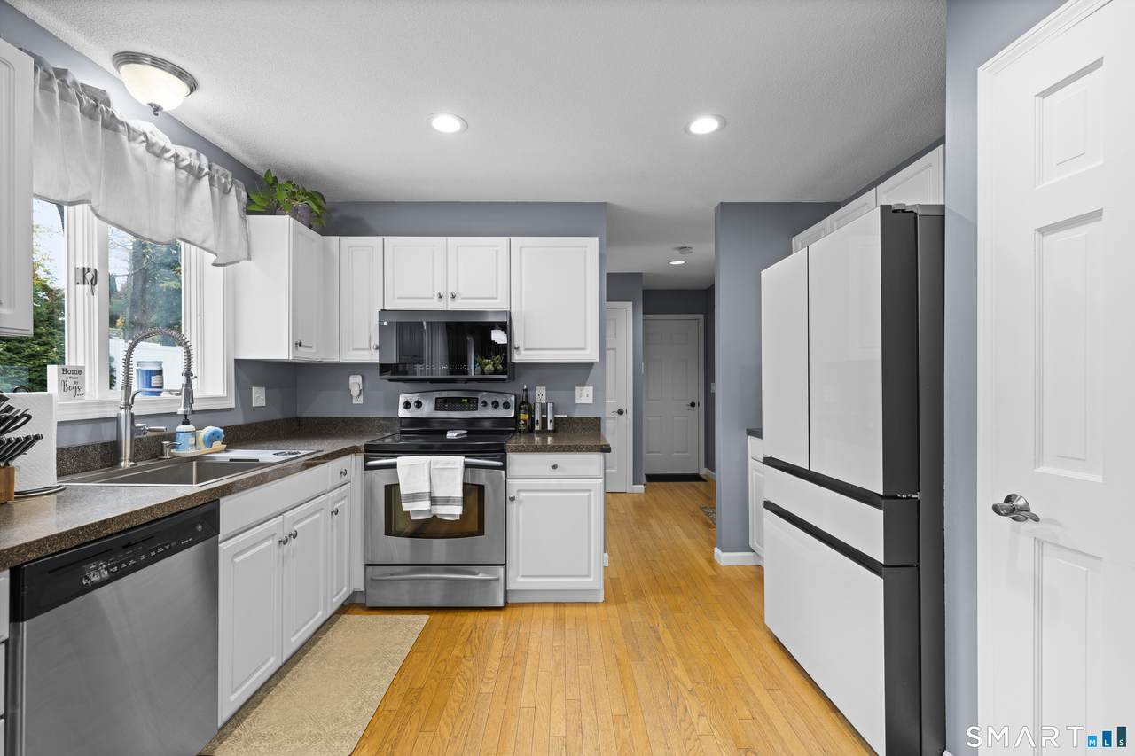
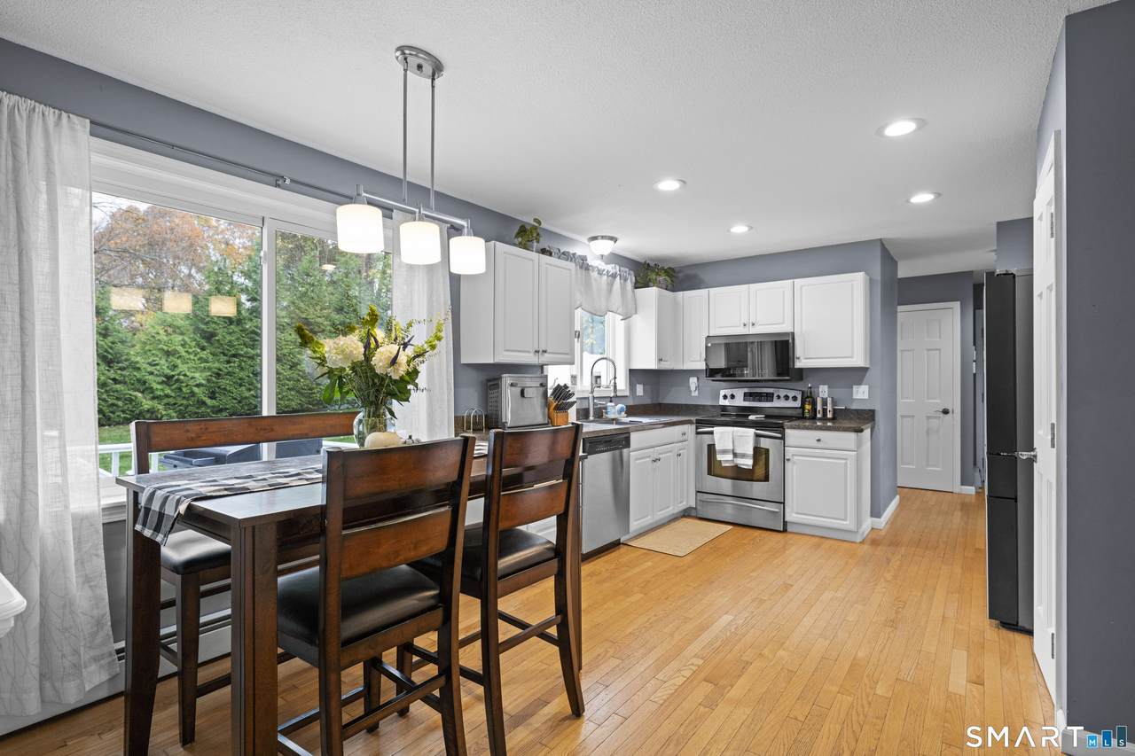
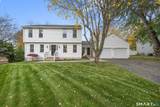
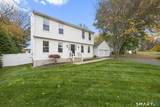
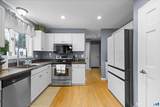
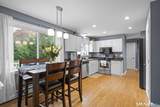
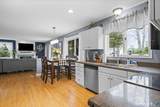
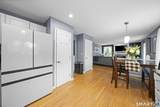
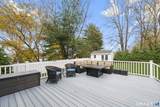
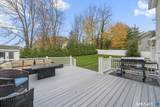
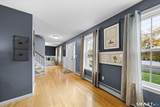
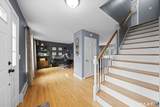
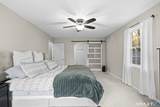
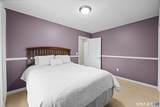
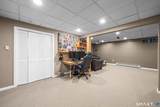
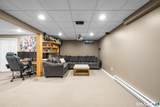
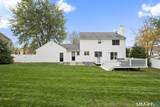
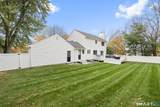
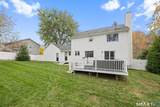
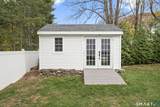
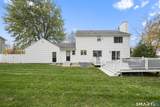
Beautifully maintained Garrison Colonial in Manchester's desirable Keeney neighborhood, offering space, versatility, and comfort! Offering 3 bedrooms, 2.5 baths, and 1,932 sq. ft. of above-grade living space, plus additional finished space in the lower level. Hardwood floors highlight the main level, featuring an open-concept eat-in kitchen flowing into a welcoming living room with fireplace and pellet stove insert, formal dining room currently used as a flex space, versatile den/home office, convenient first-floor laundry/mudroom, and half bath. Upstairs, the primary suite offers a private full bath and walk-in closet, along with two additional bedrooms and another full bath. The finished lower level provides flexible space for a media room, recreation area, or home gym, plus ample storage. Enjoy the level, fully fenced backyard with a spacious composite deck, perfect for entertaining or pets, and a storage shed. An attached two-car garage offers added convenience and storage. Numerous updates and a convenient location near shopping, restaurants, parks, hiking trails, and major commuting routes complete the package!

Monthly Payment Calculator


The data relating to real estate for sale on this website appears in part through the SMARTMLS Internet Data Exchange program, a voluntary cooperative exchange of property listing data between licensed real estate brokerage firms, and is provided by SMARTMLS through a licensing agreement. Listing information is from various brokers who participate in the SMARTMLS IDX program and not all listings may be visible on the site. The property information being provided on or through the website is for the personal, non-commercial use of consumers and such information may not be used for any purpose other than to identify prospective properties consumers may be interested in purchasing. Some properties which appear for sale on the website may no longer be available because they are for instance, under contract, sold or are no longer being offered for sale. Property information displayed is deemed reliable but is not guaranteed. Copyright 2026 SmartMLS, Inc. Data last updated: 2026-11-18T09:10:04.447.
www.foreverhomesrealestate.net/homes/183433335
Print Image

287 Keeney Street Manchester, CT 06040

  • Price: $459,900
  • Status: Active Under Contract
  • On Site: 13 Days
  • Updated: 24 min ago
  • MLS #: 24219213
3
Beds
2
Baths
1
½ Baths
0.3
Acres
1,932
SQFT
$238
$/SQFT
1992
Built
County:
Hartford
Area:
Manchester
Elementary School:
per board of ed
High School:
per board of ed
Property Description
Beautifully maintained Garrison Colonial in Manchester's desirable Keeney neighborhood, offering space, versatility, and comfort! Offering 3 bedrooms, 2.5 baths, and 1,932 sq. ft. of above-grade living space, plus additional finished space in the lower level. Hardwood floors highlight the main level, featuring an open-concept eat-in kitchen flowing into a welcoming living room with fireplace and pellet stove insert, formal dining room currently used as a flex space, versatile den/home office, convenient first-floor laundry/mudroom, and half bath. Upstairs, the primary suite offers a private full bath and walk-in closet, along with two additional bedrooms and another full bath. The finished lower level provides flexible space for a media room, recreation area, or home gym, plus ample storage. Enjoy the level, fully fenced backyard with a spacious composite deck, perfect for entertaining or pets, and a storage shed. An attached two-car garage offers added convenience and storage. Numerous updates and a convenient location near shopping, restaurants, parks, hiking trails, and major commuting routes complete the package!
Exterior Features

Color White Direct Waterfront YN No Exterior Features SidewalkShedDeckGuttersLighting Exterior Siding Vinyl Siding Garage And Parking Attached Garage Lot Description Fence - PrivacyFence - FullLightly WoodedLevel Lot Roof Information Asphalt Shingle Style Colonial Swimming Pool YN No Waterfront Description Not Applicable

Interior Features

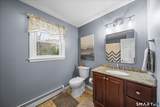
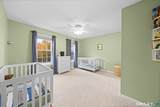
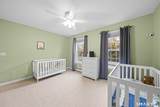
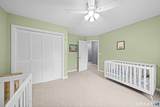
Appliances Included Oven/RangeMicrowaveRefrigeratorDishwasherDisposalWasherDryer Attic Description Access Via Hatch Attic YN Yes Basement Description FullFull With Hatchway Cooling System Ceiling FansWindow Unit Fireplaces Total 1 Heat Type BaseboardWood/Coal Stove Home Automation LightingSecurity SystemThermostat(s) Interior Features Auto Garage Door OpenerCable - AvailableOpen Floor Plan Laundry Room Location Main Floor (off of mudroom) Living Area SQFTPer Public Record 1932 Rooms Primary BR Suite (Upper Level Ceiling FanFull BathWalk-In ClosetWall/Wall Carpet) Half Bath (Main Level Granite CountersLaundry HookupHardwood Floor) Living Room (Main Level RemodeledBalcony/DeckPellet StoveSlidersHardwood Floor) Formal Dining Room (Main Level Hardwood Floor) Bedroom (Upper Level Built-InsCeiling FanWall/Wall Carpet) Bedroom (Main Level Built-InsWall/Wall Carpet) Eat-In Kitchen (Main Level Hardwood Floor) Office (Main Level Hardwood Floor) Full Bath ( Rooms Additional Mud Room Sq Ft Est Heated Above Grade 1932 Total Rooms 7

Property Features

Acceptable Financing AssumableFHAVACHFA Agent Owner YN No Bank Owned Property No Foundation Type Concrete Heat Fuel Type Natural Gas Home Owners Assocation No Home Warranty Offered YN No Hot Water Description Natural GasTankless Hotwater New Construction Type No/Resale Potential Short Sale No Sewage System Public Sewer Connected Tax Year July 2026-June 2027 Under Agreement Yn No Water Source Public Water Connected Zoning A.A.

Listing information © 2026 Smart MLS
Listing provided courtesy of Mel Rothman of eXp Realty: (866) 828-3951.


The data relating to real estate for sale on this website appears in part through the SMARTMLS Internet Data Exchange program, a voluntary cooperative exchange of property listing data between licensed real estate brokerage firms, and is provided by SMARTMLS through a licensing agreement. Listing information is from various brokers who participate in the SMARTMLS IDX program and not all listings may be visible on the site. The property information being provided on or through the website is for the personal, non-commercial use of consumers and such information may not be used for any purpose other than to identify prospective properties consumers may be interested in purchasing. Some properties which appear for sale on the website may no longer be available because they are for instance, under contract, sold or are no longer being offered for sale. Property information displayed is deemed reliable but is not guaranteed. Copyright 2026 SmartMLS, Inc. Data last updated: 2026-11-18T09:10:04.447.
 
https://bt-photos.global.ssl.fastly.net/ctmls/1280_boomver_1_24219213-1.jpg https://bt-photos.global.ssl.fastly.net/ctmls/1280_boomver_1_24219213-1.jpg https://bt-photos.global.ssl.fastly.net/ctmls/1280_boomver_1_24219213-1.jpg
Logo
Forever Homes Real Estate, LLC
147 Durham Rd Suite 12a
Madison CT, 06443