

Skip To Content

159 Wrights Pond Road

Westbrook, CT 06498
  • $399,900
  • STATUS: Active
  • ON SITE: 6 Days
  • MLS #: 24218873
New On Site 6 Days Ago
UPDATED: 14 min ago
$399,900
  • 1
    BEDS
  • 3.68
    ACRES
  • 1
    BATHS
  • 1
    1/2 BATHS
  • 1,430
    SQFT
  • $280
    $/SQFT
Neighborhood:
Type:
Single-Family Home
Built:
1997
County:
Area:

School Information

Elementary School:
High School:

Description

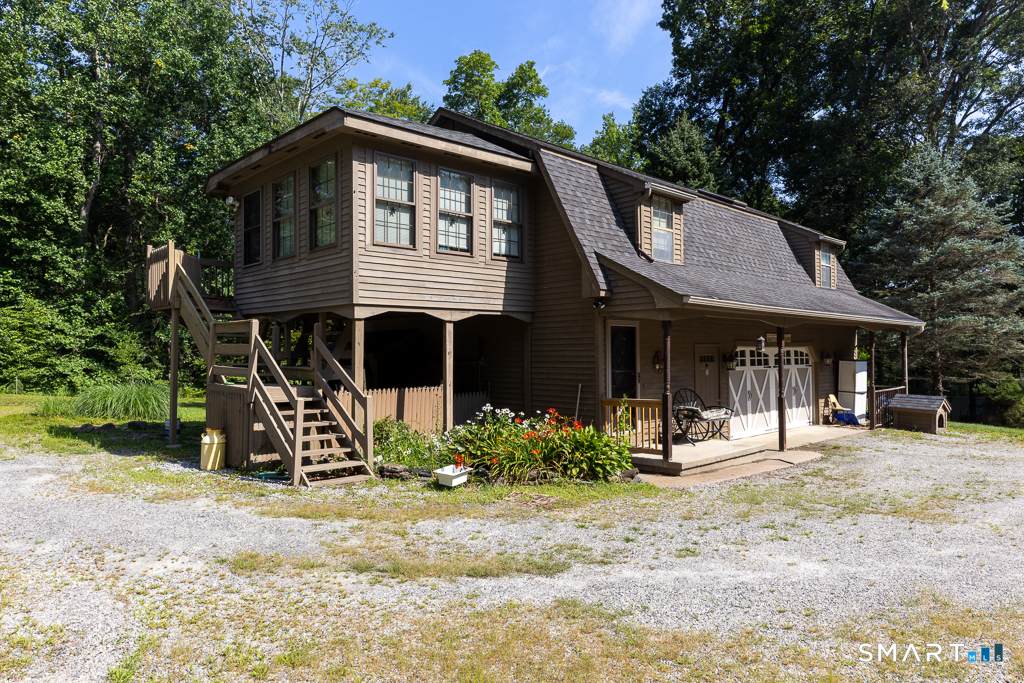
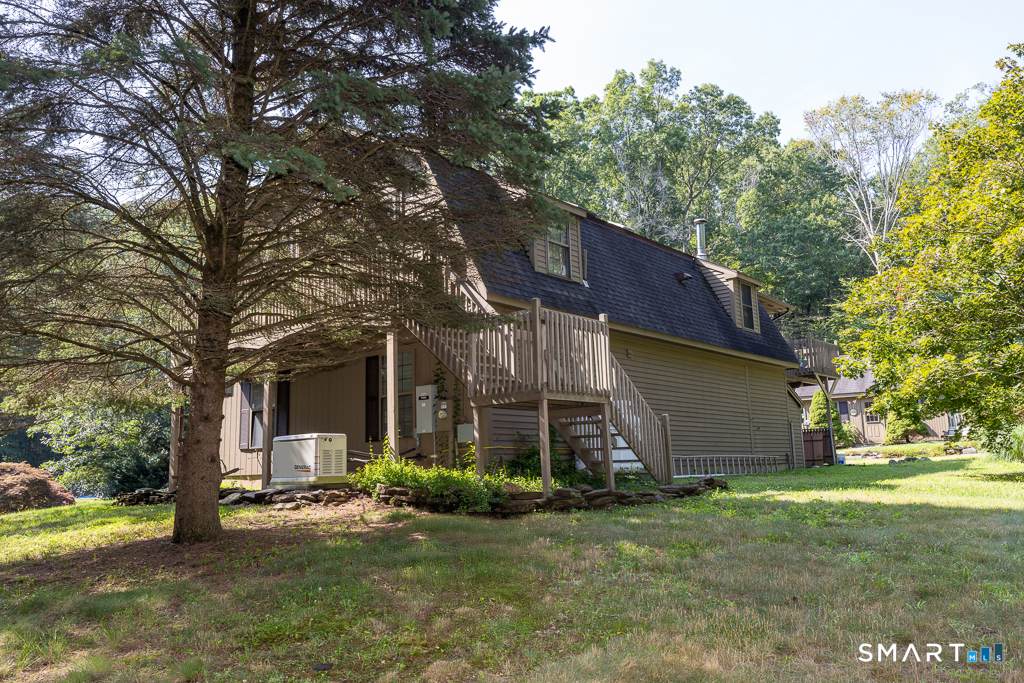
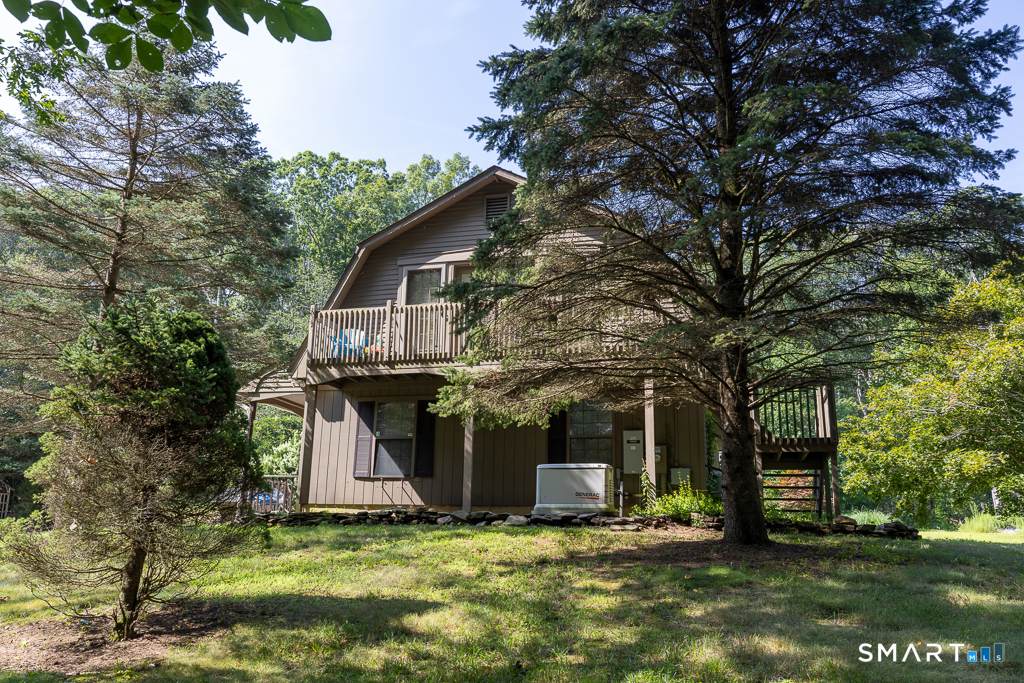
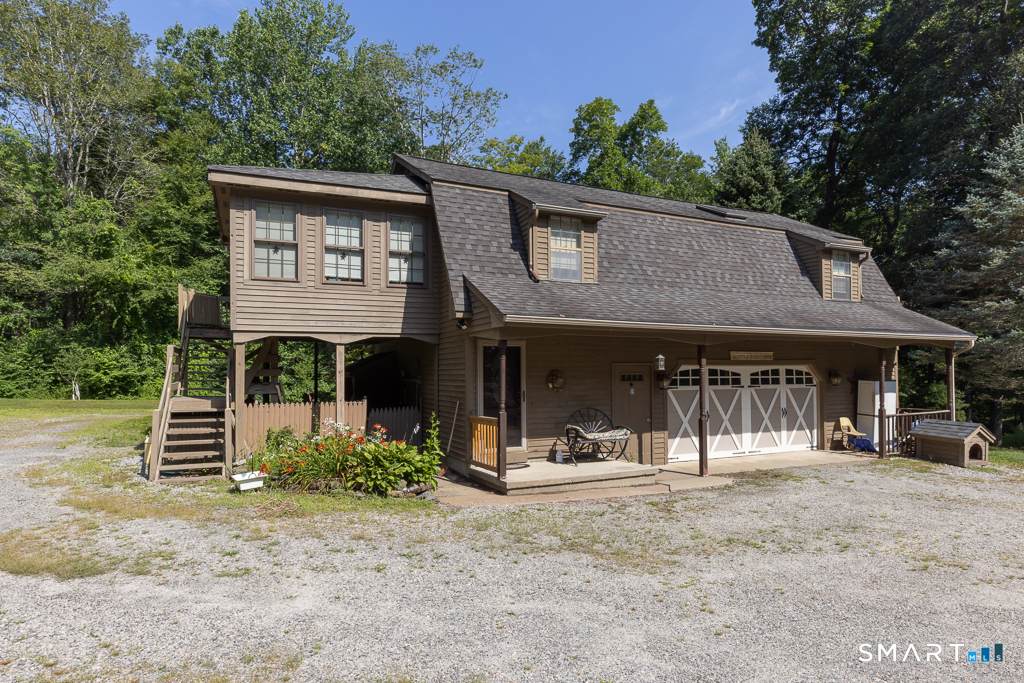
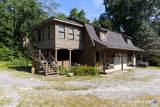
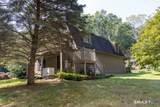
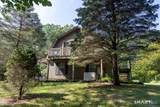
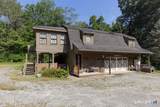
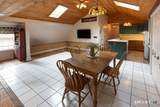
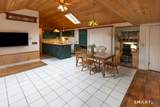
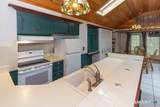
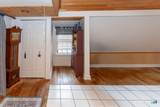
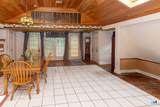
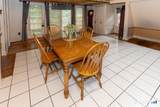
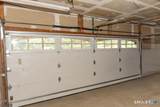
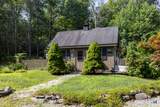
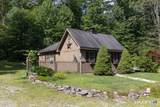
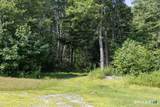
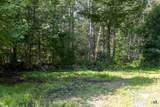
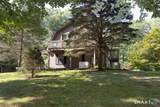
Welcome to 159 Wrights Pond, this secluded Chalet built on over 3 private acres, features beautiful hardwood floors, open floor plan ideal for entertaining and views of Wrights Pond. Other features include an oversized two car garage, detached two car garage with wood shop, and whole house generator. Wrights pond is ideal for kayaking, fishing ect. Located just minutes from award-winning restaurants, shopping centers, marinas, and Westbrook's three town beaches, this hidden gem offers the rare opportunity to enjoy the best of Connecticut shoreline living while retreating to your own private sanctuary.

Monthly Payment Calculator


The data relating to real estate for sale on this website appears in part through the SMARTMLS Internet Data Exchange program, a voluntary cooperative exchange of property listing data between licensed real estate brokerage firms, and is provided by SMARTMLS through a licensing agreement. Listing information is from various brokers who participate in the SMARTMLS IDX program and not all listings may be visible on the site. The property information being provided on or through the website is for the personal, non-commercial use of consumers and such information may not be used for any purpose other than to identify prospective properties consumers may be interested in purchasing. Some properties which appear for sale on the website may no longer be available because they are for instance, under contract, sold or are no longer being offered for sale. Property information displayed is deemed reliable but is not guaranteed. Copyright 2026 SmartMLS, Inc. Data last updated: 2026-11-10T00:09:52.637.
www.foreverhomesrealestate.net/homes/183358761
Print Image

159 Wrights Pond Road Westbrook, CT 06498

  • Price: $399,900
  • Status: Active
  • On Site: 6 Days
  • Updated: 14 min ago
  • MLS #: 24218873
1
Beds
1
Baths
1
½ Baths
3.68
Acres
1,430
SQFT
$280
$/SQFT
1997
Built
Neighborhood:
Pond Meadow
County:
Middlesex
Area:
Westbrook
Elementary School:
Daisy Ingraham
High School:
Westbrook
Property Description
Welcome to 159 Wrights Pond, this secluded Chalet built on over 3 private acres, features beautiful hardwood floors, open floor plan ideal for entertaining and views of Wrights Pond. Other features include an oversized two car garage, detached two car garage with wood shop, and whole house generator. Wrights pond is ideal for kayaking, fishing ect. Located just minutes from award-winning restaurants, shopping centers, marinas, and Westbrook's three town beaches, this hidden gem offers the rare opportunity to enjoy the best of Connecticut shoreline living while retreating to your own private sanctuary.
Exterior Features

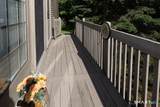
Color brown Direct Waterfront YN No Driveway Type Crushed Stone Exterior Features Fruit TreesDeckGarden AreaFrench Doors Exterior Siding Shake Garage And Parking Under House GarageOff Street ParkingDrivewayUnpaved Lot Description Lightly WoodedOn Cul-De-Sac Nearby Amenities Golf CourseLakePaddle TennisPark Parking Total Spaces 6 Roof Information Asphalt Shingle Style Chalet Swimming Pool YN No Waterfront Description Walk to WaterWater CommunityViewAccess

Interior Features

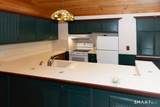
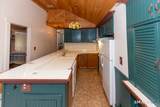
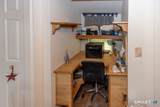
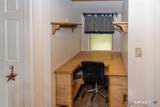
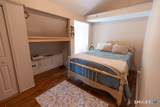
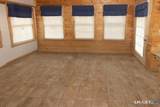
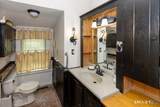
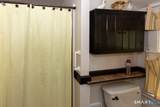
Appliances Included Electric RangeRange HoodRefrigeratorDishwasher Attic Description UnfinishedAccess Via Hatch Attic YN Yes Basement Description None Cooling System Ceiling FansCentral Air Fireplaces Total 0 Heat Type Hot Air Interior Features Auto Garage Door OpenerOpen Floor Plan Laundry Room Info Main Level Living Area SQFTPer Public Record 1430 Rooms Dining Room (Main Level Hardwood Floor) Living Room (Main Level SkylightCathedral CeilingBalcony/DeckCeiling FanFrench DoorsHardwood Floor) Primary Bedroom (Main Level Cathedral CeilingBuilt-InsHardwood Floor) Half Bath (Lower Level) Kitchen (Main Level) Full Bath (Main Level Tub w/Shower) Sun Room (Main Level SkylightBalcony/DeckCeiling FanHardwood Floor) Rooms Additional Sitting Room Sq Ft Est Heated Above Grade 1430 Total Rooms 2

Property Features

Acceptable Financing FHAVACHFA Agent Owner YN No Bank Owned Property No Energy Features GeneratorStorm DoorsStorm WindowsThermopane Windows Flood Zone YN No Foundation Type Concrete Fuel Tank Location Above Ground Heat Fuel Type Oil Home Owners Assocation No Home Warranty Offered YN No Hot Water Description Domestic New Construction Type No/Resale Potential Short Sale No Radon Mitigation Air YN No Radon Mitigation Water YN No Sewage System Septic Tax Year July 2026-June 2027 Under Agreement Yn No Water Source Shared Well Zoning RR

Listing information © 2026 Smart MLS
Listing provided courtesy of Cheryl Cook of Re/Max Valley Shore: (860) 388-1228.


The data relating to real estate for sale on this website appears in part through the SMARTMLS Internet Data Exchange program, a voluntary cooperative exchange of property listing data between licensed real estate brokerage firms, and is provided by SMARTMLS through a licensing agreement. Listing information is from various brokers who participate in the SMARTMLS IDX program and not all listings may be visible on the site. The property information being provided on or through the website is for the personal, non-commercial use of consumers and such information may not be used for any purpose other than to identify prospective properties consumers may be interested in purchasing. Some properties which appear for sale on the website may no longer be available because they are for instance, under contract, sold or are no longer being offered for sale. Property information displayed is deemed reliable but is not guaranteed. Copyright 2026 SmartMLS, Inc. Data last updated: 2026-11-10T00:09:52.637.
 
https://bt-photos.global.ssl.fastly.net/ctmls/orig_boomver_2_24218873-1.jpg https://bt-photos.global.ssl.fastly.net/ctmls/orig_boomver_2_24218873-1.jpg https://bt-photos.global.ssl.fastly.net/ctmls/orig_boomver_2_24218873-1.jpg
Logo
Forever Homes Real Estate, LLC
147 Durham Rd Suite 12a
Madison CT, 06443