
Description
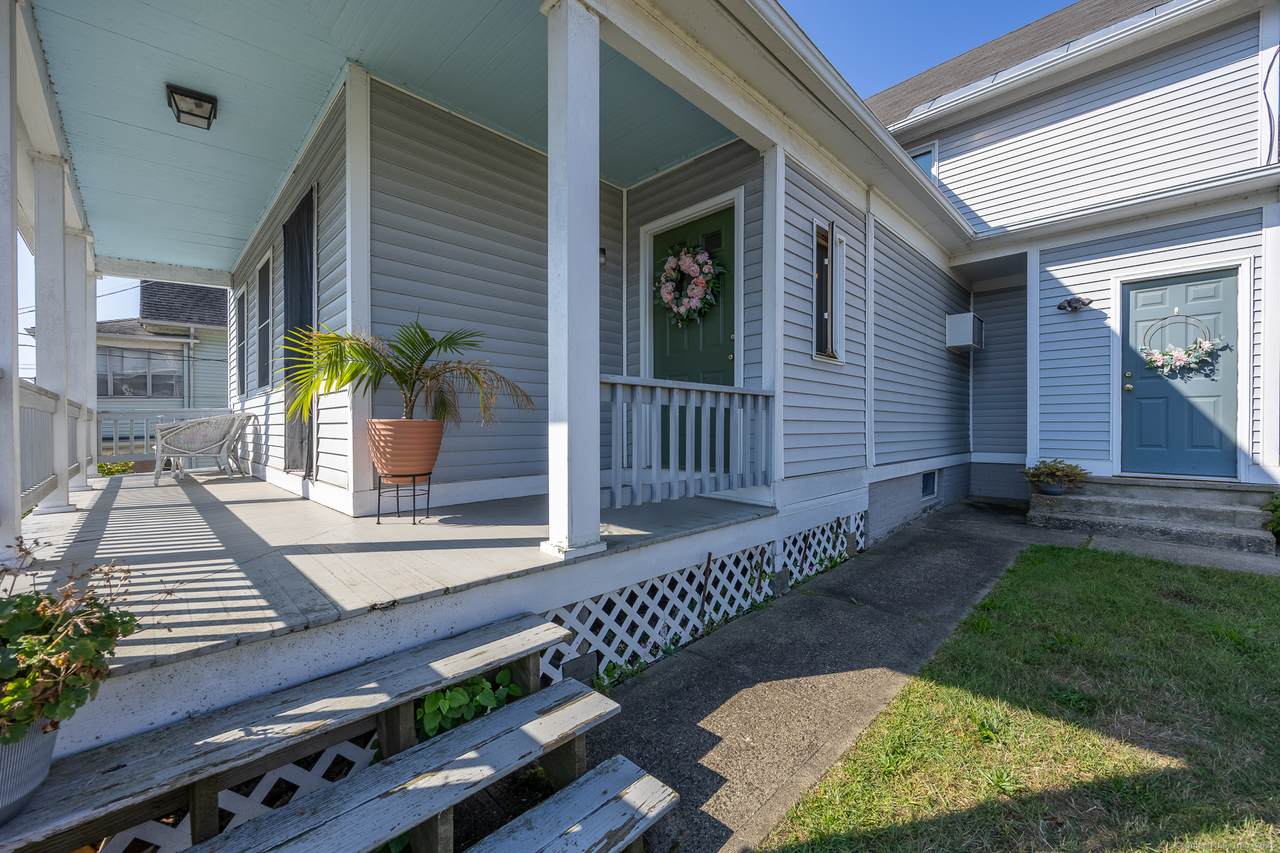
**5 UNIT POTENTIAL** This rare and versatile property offers exceptional income potential, featuring a two-family home plus an expansive contractor's garage complex - with the opportunity to create up to five income-producing units. The main home offers two spacious 2-bedroom, 1-bath apartments, perfect for owner-occupants seeking income or investors expanding their portfolio. The first-floor unit boasts bright living spaces and ample storage, while the second-floor unit includes access to a walk-up attic for storage or future expansion. A full basement adds laundry and workshop areas, while a charming front porch and fenced garden provide outdoor appeal. The standout feature is the large detached outbuilding, ideal for contractors or tradespeople, with: * A massive workshop with an oversized overhead door * Private office, conference/flex space, and full bath upstairs * Separate electric and hot water heater * A third garage bay with a half bath and a workout area With its layout and utilities, these structures offer potential to add 3 accessory units for a total of 5 rentable spaces. Conveniently located near local shops, restaurants, and major routes, this property blends income potential, functionality, and lifestyle.
-
4BEDS
-
0.42ACRES
-
2BATHS
-
01/2 BATHS
School Information
Description
**5 UNIT POTENTIAL** This rare and versatile property offers exceptional income potential, featuring a two-family home plus an expansive contractor's garage complex - with the opportunity to create up to five income-producing units. The main home offers two spacious 2-bedroom, 1-bath apartments, perfect for owner-occupants seeking income or investors expanding their portfolio. The first-floor unit boasts bright living spaces and ample storage, while the second-floor unit includes access to a walk-up attic for storage or future expansion. A full basement adds laundry and workshop areas, while a charming front porch and fenced garden provide outdoor appeal. The standout feature is the large detached outbuilding, ideal for contractors or tradespeople, with: * A massive workshop with an oversized overhead door * Private office, conference/flex space, and full bath upstairs * Separate electric and hot water heater * A third garage bay with a half bath and a workout area With its layout and utilities, these structures offer potential to add 3 accessory units for a total of 5 rentable spaces. Conveniently located near local shops, restaurants, and major routes, this property blends income potential, functionality, and lifestyle.
The data relating to real estate for sale on this website appears in part through the SMARTMLS Internet Data Exchange program, a voluntary cooperative exchange of property listing data between licensed real estate brokerage firms, and is provided by SMARTMLS through a licensing agreement. Listing information is from various brokers who participate in the SMARTMLS IDX program and not all listings may be visible on the site. The property information being provided on or through the website is for the personal, non-commercial use of consumers and such information may not be used for any purpose other than to identify prospective properties consumers may be interested in purchasing. Some properties which appear for sale on the website may no longer be available because they are for instance, under contract, sold or are no longer being offered for sale. Property information displayed is deemed reliable but is not guaranteed. Copyright 2026 SmartMLS, Inc. Data last updated: 2026-10-10T12:10:11.16.