


Description
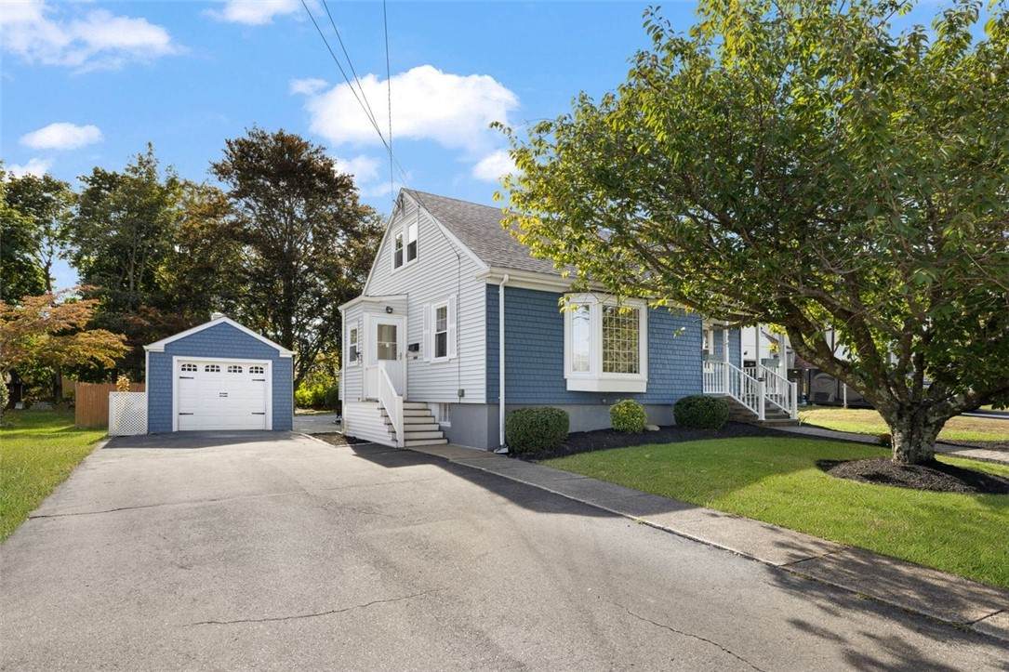
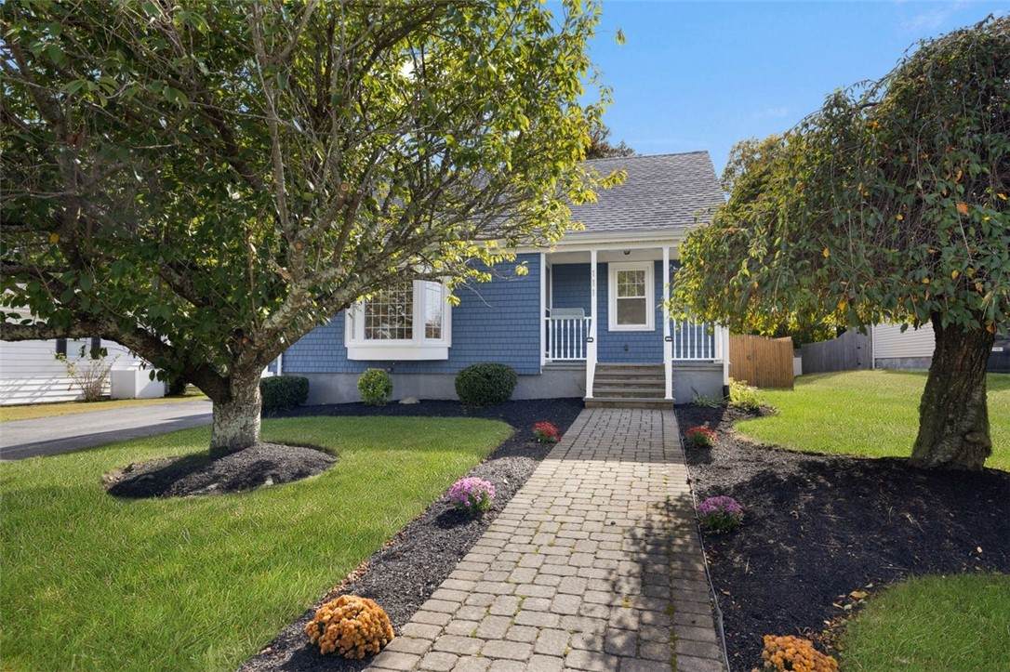
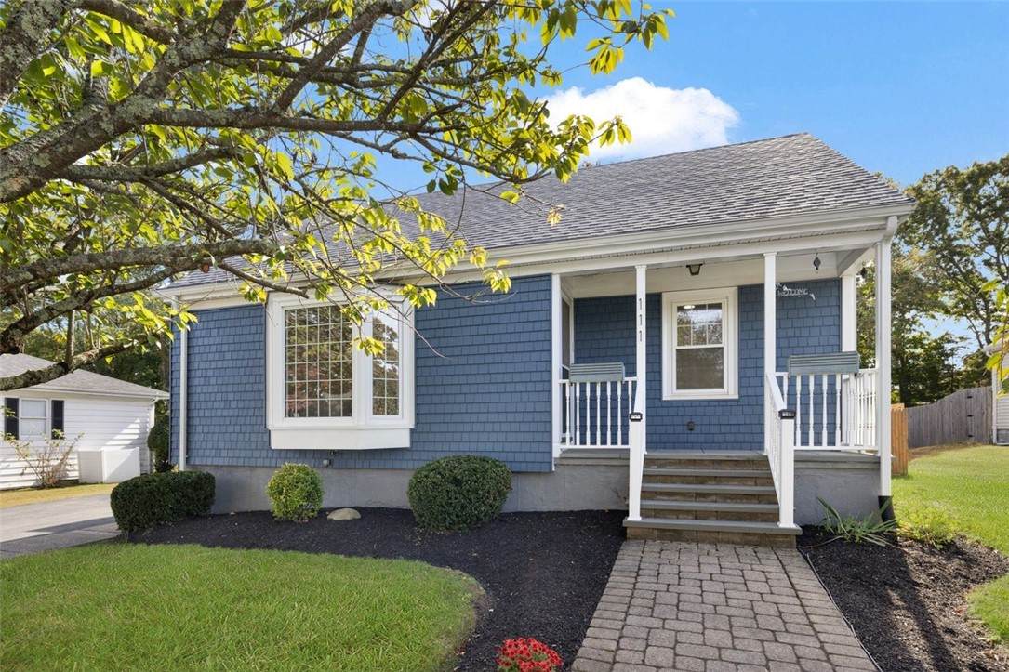
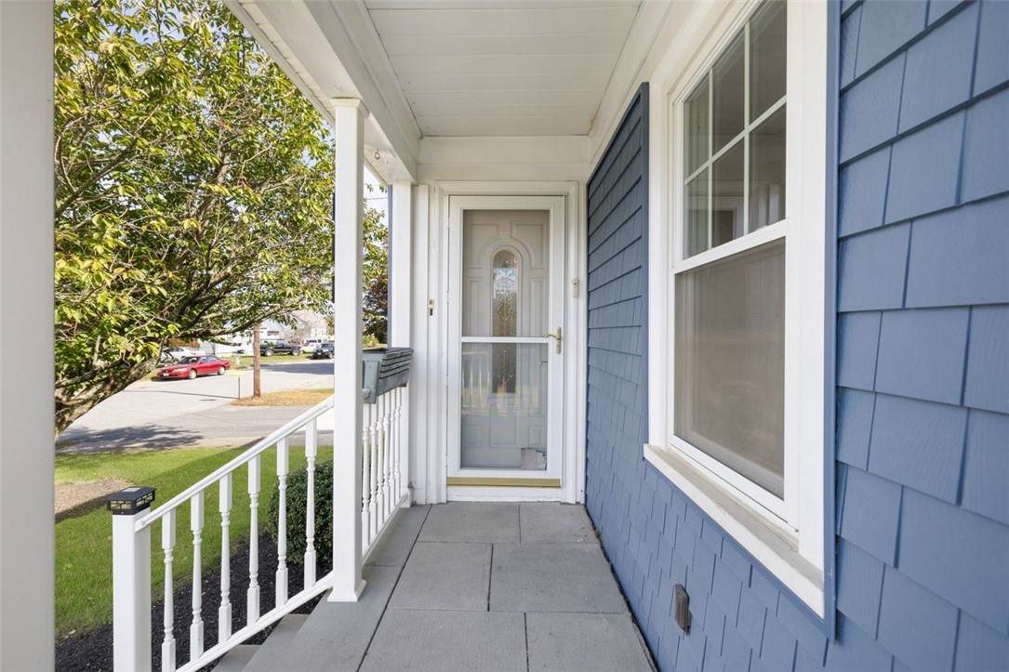
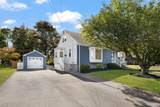
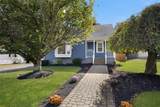
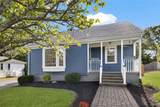
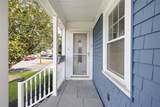
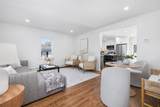
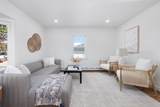
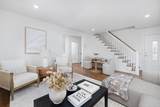
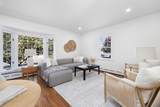
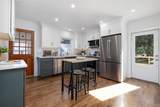
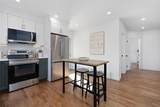
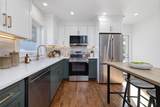
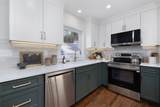
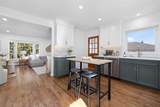
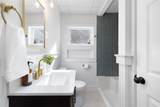
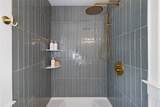
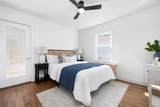
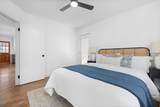
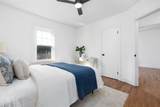
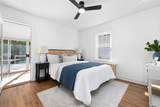
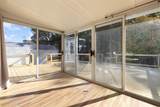
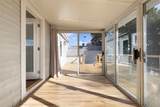
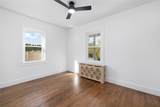
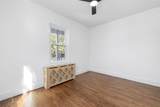
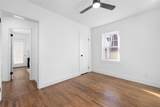
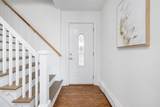
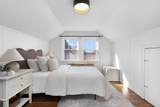
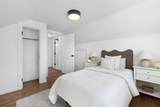
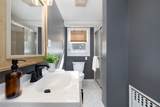
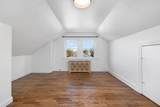
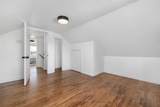
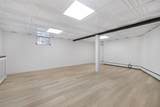
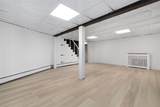
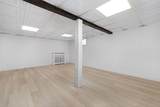
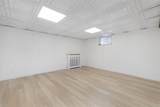
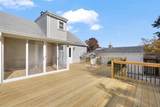
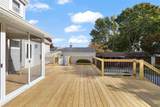
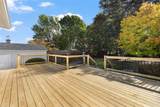
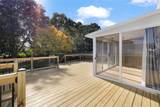
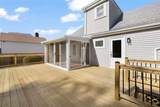
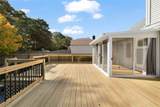
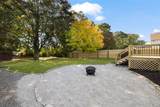
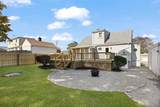
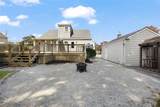
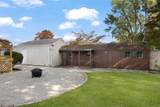
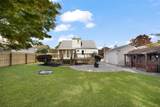
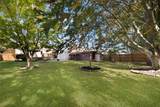
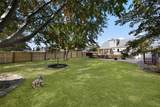
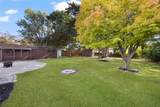
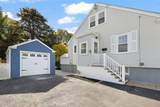
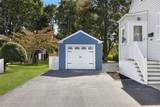
BUYER BACKED OUT DUE TO A WORK RELOCATION ISSUE WITH THEIR CURRENT EMPLOYER. Welcome to 111 Durfee Road, an exceptional opportunity to own a beautifully renovated home in one of North Tiverton's most desirable neighborhoods. Offering four bedrooms and two full bathrooms, this thoughtfully updated residence seamlessly blends contemporary design with comfortable, inviting living spaces. At the heart of the home, a stunning kitchen showcases elegant quartz countertops, refined cabinetry, and stainless steel appliances, flowing effortlessly into the light-filled living and dining areas. Rich hardwood floors, recessed lighting, and newly finished plaster and drywall throughout the first floor create a fresh, sophisticated aesthetic, while the beautifully renovated bathrooms complement the home's modern appeal. Extensive improvements include new electrical, updated siding on both the front and rear of the property, and refreshed landscaping that enhances its curb appeal. Outdoors, an expansive new pressure-treated wood deck with updated railings provides a wonderful setting for entertaining, dining al fresco, or simply unwinding in the fresh air. The finished basement offers additional versatile living space, ideal for a private home gym, playroom, media room, or recreation retreat. With its extensive renovations, stylish finishes, and sought-after North Tiverton location, 111 Durfee Road presents a wonderful blend of modern comfort, thoughtful craftsmanship, and timeless appeal.
-
4BEDS
-
0.3ACRES
-
2BATHS
-
01/2 BATHS
-
1,851SQFT
-
$324$/SQFT
School Ratings & Info
Description
BUYER BACKED OUT DUE TO A WORK RELOCATION ISSUE WITH THEIR CURRENT EMPLOYER. Welcome to 111 Durfee Road, an exceptional opportunity to own a beautifully renovated home in one of North Tiverton's most desirable neighborhoods. Offering four bedrooms and two full bathrooms, this thoughtfully updated residence seamlessly blends contemporary design with comfortable, inviting living spaces. At the heart of the home, a stunning kitchen showcases elegant quartz countertops, refined cabinetry, and stainless steel appliances, flowing effortlessly into the light-filled living and dining areas. Rich hardwood floors, recessed lighting, and newly finished plaster and drywall throughout the first floor create a fresh, sophisticated aesthetic, while the beautifully renovated bathrooms complement the home's modern appeal. Extensive improvements include new electrical, updated siding on both the front and rear of the property, and refreshed landscaping that enhances its curb appeal. Outdoors, an expansive new pressure-treated wood deck with updated railings provides a wonderful setting for entertaining, dining al fresco, or simply unwinding in the fresh air. The finished basement offers additional versatile living space, ideal for a private home gym, playroom, media room, or recreation retreat. With its extensive renovations, stylish finishes, and sought-after North Tiverton location, 111 Durfee Road presents a wonderful blend of modern comfort, thoughtful craftsmanship, and timeless appeal.

© 2026 State-Wide Multiple Listing Service. All rights reserved. The data relating to real estate for sale or lease on this web site comes in part from the Internet Data Exchange (IDX) program of the State-Wide MLS. Real estate listings held by brokerage firms other than Forever Homes Real Estate, LLC are marked with the MLS logo or an abbreviated logo and detailed information about them includes the name of the listing broker. Information is deemed reliable but is not guaranteed accurate by the MLS or Forever Homes Real Estate, LLC. IDX information is provided exclusively for consumers' personal, non-commercial use and may not be used for any purpose other than to identify prospective properties consumers may be interested in purchasing. Data last updated: 2026-11-18T09:38:19.14.